Save
Ask
Tour
Hide
Share
$389,900
2 Days On Site

11653 OLD CYPRESS COVE
PARRISH, FL 34219

For Sale|Single Family Residence|Active
2
Beds
2
Total Baths
2
Full Baths
1,762
SqFt
$221
/SqFt
2006
Built
Subdivision:
FOREST CREEK PH I & I-A
County:
Manatee
Call Now: (863) 701 - 3487
Is this the listing for you? We can help make it yours.
(863) 701 - 3487
11653 OLD CYPRESS COVE11653 OLD CYPRESS COVE11653 OLD CYPRESS COVE11653 OLD CYPRESS COVE
Save
Ask
Tour
Hide
Share

Mortgage Calculator

Monthly Payment (Est.)

Enter an interest rate to see your estimated monthly payment.
Calculator powered by Showcase IDX, a Constellation1 Company. Copyright ©2026 Information is deemed reliable but not guaranteed.

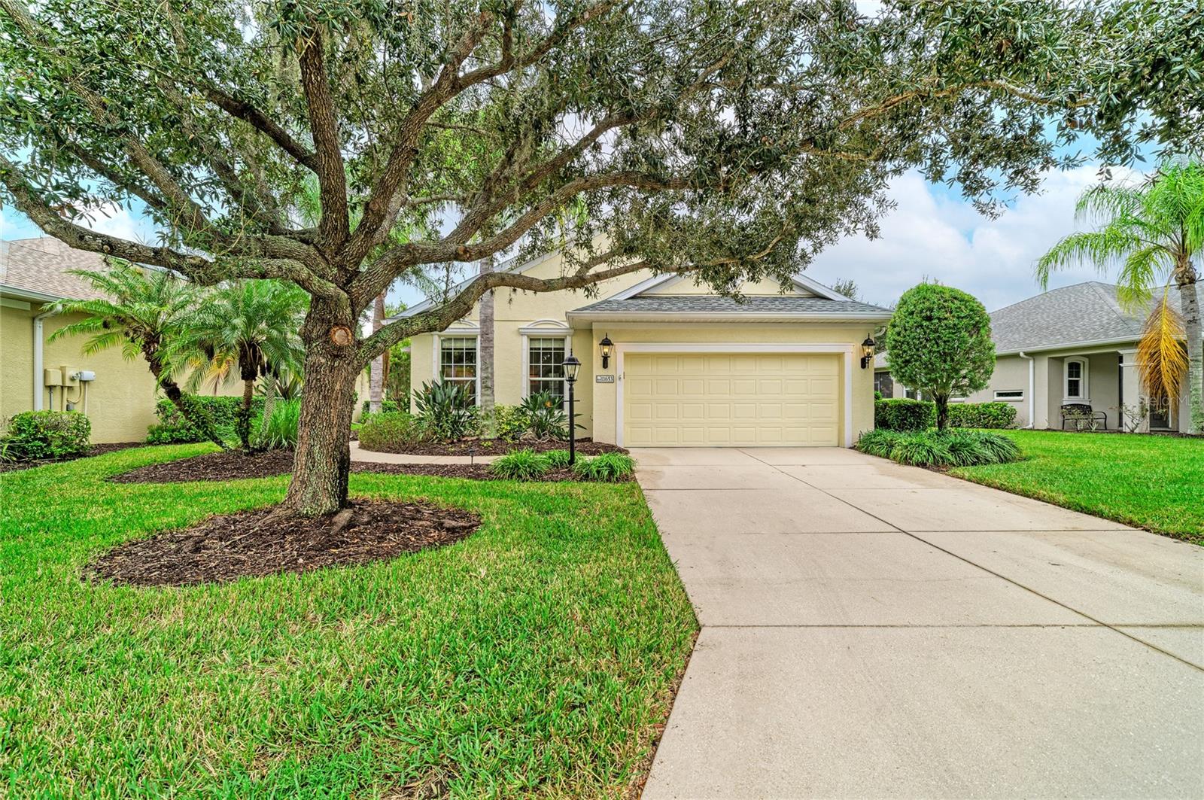
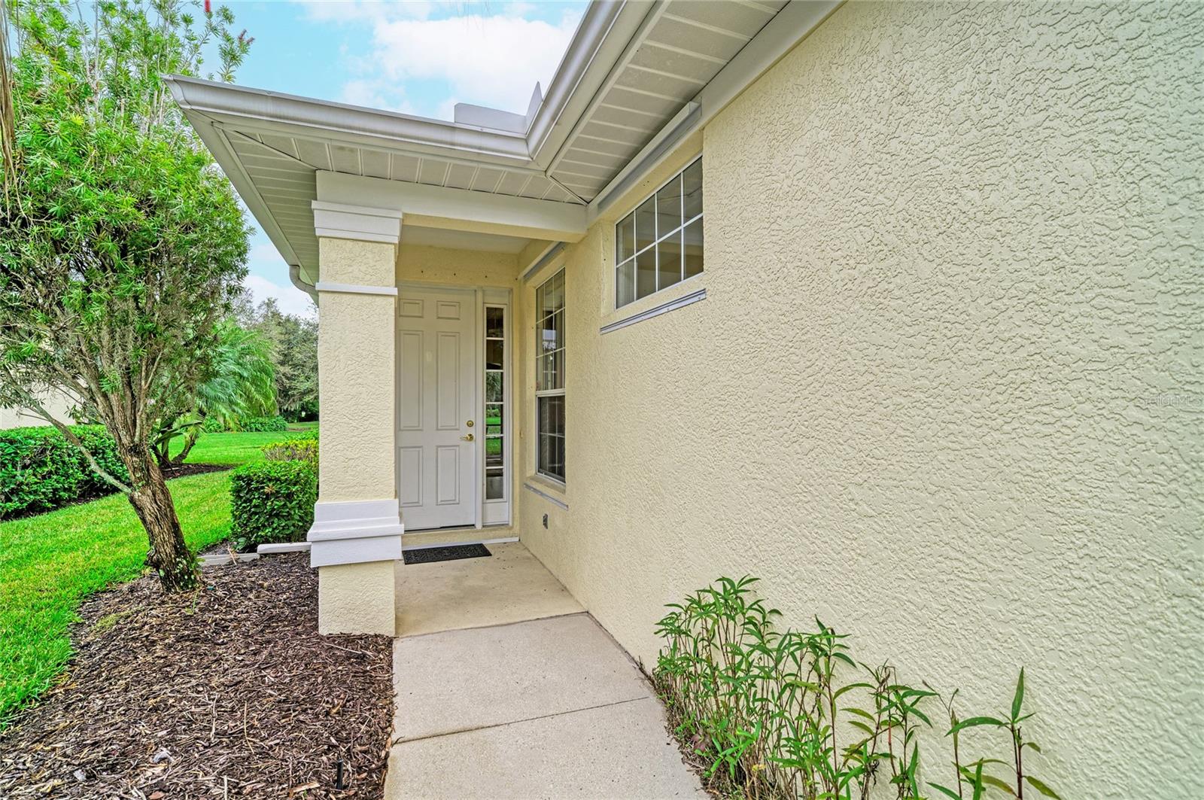
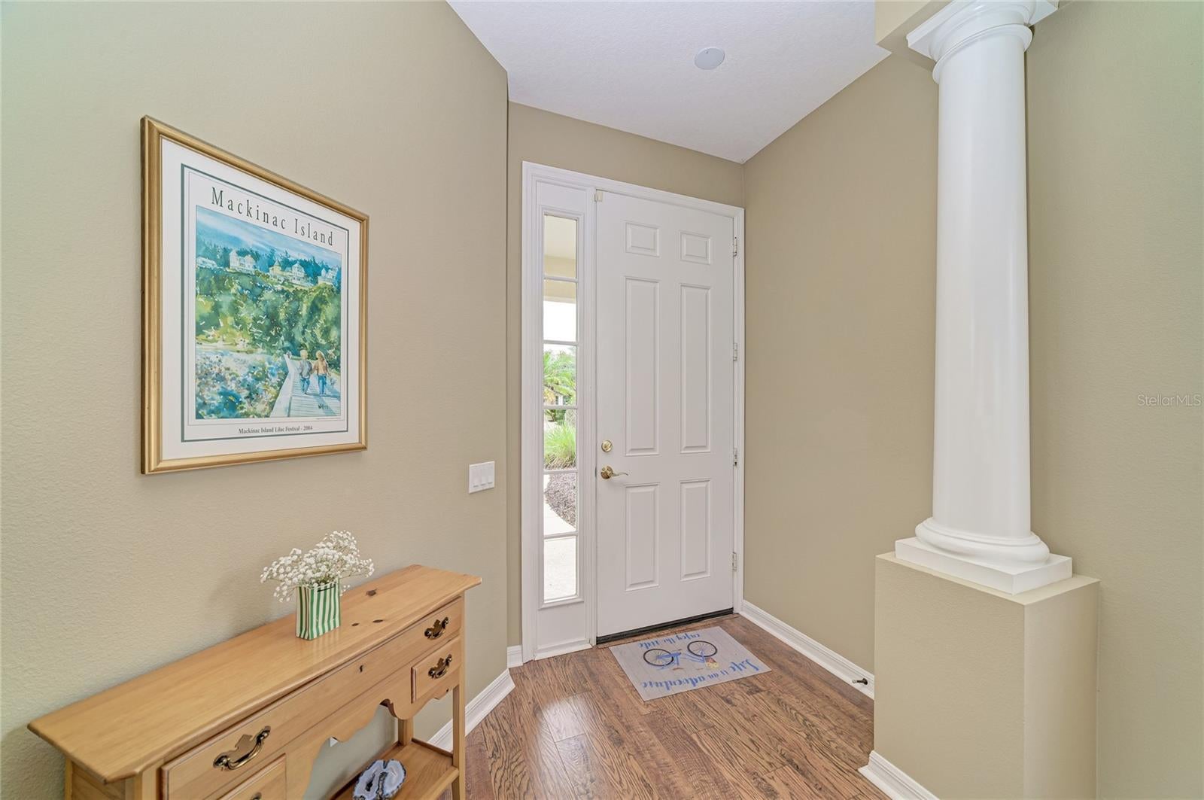
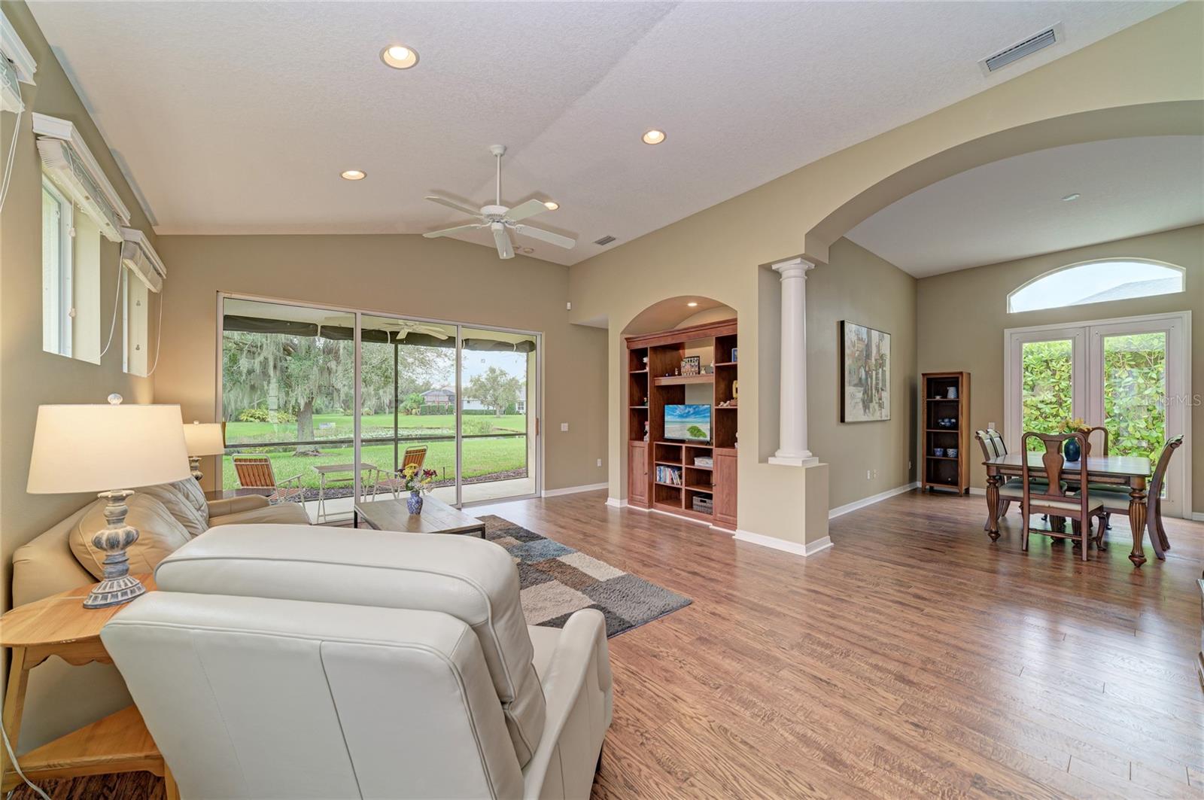
This is the view you’ve been waiting for, Old Florida at its best! A beautiful pond surrounded by dripping oak trees creates a calm and serene setting. A cul-de-sac location completes the peacefulness. Upon entering this home, the beautiful view is the first thing you notice. High ceilings, classic columns, and the many windows create a bright and elegant ambiance. This home lives large for its size with spacious living areas and bedrooms. A triple slider off the living room onto the lanai invites the outside indoors. French doors in the dining room and a slider in the kitchen both lead to a side porch providing easy access to grilling. The Primary Bedroom is complete with a walk-in closet, sitting area with bay window, and a door leading to the lanai. The ensuite bathroom features a garden tub and separate shower. A built-in desk and Murphy Bed in the den make this room another place for guests to sleep or a quiet space to get work done. Laundry room is separate from the garage entrance, and has a large closet that doubles as a pantry. This home has a newer roof (2024) and hurricane shutters and screens for peace of mind. Upon entering Forest Creek through the gated entry, you will wind around an 18-acre lake, complete with gazebos, fishing pier, kayak launch, walking paths, and beautiful, mature Live Oaks. A newly decorated clubhouse, fitness center, community pool, playground, dog park, basketball court, and grilling area are available to all homeowners. HOA includes yard maintenance. CDD Bond issue was paid off by previous owner, however, there are still some ongoing maintenance and operating costs to be paid for CDD.

Save
Ask
Tour
Hide
Share
Listing Snapshot
Price 
$389,900
Days On Site 
2 Days
Bedrooms 
2
Inside Area (SqFt) 
1,762 sqft
Total Baths 
2
Full Baths 
2
Partial Baths 
N/A
Lot Size 
0.17 Acres
Year Built 
2006
MLS Number 
A4713148
Status 
Active
Property Tax 
$5,190.59
HOA/Condo/Coop Fees 
$195.33 monthly
Sq Ft Source 
Public Records
Friends & Family
Recent Activity
yesterdayListing updated with changes from the MLS
3 days agoListing first seen on site
General Features
Acres 
0.17
Attached Garage 
Yes
Direction Faces 
North
Foundation 
Slab
Garage 
Yes
Garage Spaces 
2
Levels 
One
Parking 
Garage Door OpenerAttached
Pets 
Yes
Property Sub Type 
Single Family Residence
Security 
Gated Community
Sewer 
Public Sewer
SqFt Total 
2372
Style 
Florida
Utilities 
Cable AvailableCable ConnectedElectricity ConnectedSewer ConnectedUnderground UtilitiesWater Connected
Water Source 
Public
Zoning 
PDR
Interior Features
Appliances 
DishwasherDisposalDryerElectric Water HeaterMicrowaveRangeRefrigeratorWasher
Cooling 
Central Air
Flooring 
CarpetCeramic TileLaminate
Furnished 
Unfurnished
Heating 
CentralElectricHeat Pump
Interior 
Built-in FeaturesCathedral Ceiling(s)Eat-in KitchenHigh CeilingsOpen FloorplanWalk-In Closet(s)
Laundry Features 
InsideLaundry Room
Balcony/Porch/Lanai 
Dimensions - 8x18Level - FirstDescription - Room6
Bedroom 2 
Dimensions - 14x14Level - FirstDescription - Room3
Den 
Dimensions - 11x13Level - FirstDescription - Room4
Dining Room 
Level - First
Kitchen 
Dimensions - 10x12Level - FirstDescription - Room7
Living Room 
Dimensions - 16x21Level - FirstFeatures - Ceiling Fan(s)Description - Room5
Master Bathroom 
Level - FirstFeatures - Double VanityDescription - Room2
Master Bedroom 
Dimensions - 12x20Level - FirstFeatures - Ceiling Fan(s)Description - Room1
Save
Ask
Tour
Hide
Share
Exterior Features
Construction Details 
ConcreteStucco
Exterior 
Rain Gutters
Lot Features 
Cul-De-SacLandscaped
Patio And Porch 
CoveredRear PorchScreenedSide Porch
Roof 
Shingle
View 
PondWaterTrees/Woods
Waterview 
PondWaterTrees/Woods
Windows/Doors 
French DoorsSliding Doors
Community Features
Association Amenities 
Basketball CourtBarbecueCable TVClubhouseFitness CenterGatedMaintenancePlaygroundPoolRecreation FacilitiesSpa/Hot Tub
Association Fee 
$586.0
Association Fee Frequency 
Quarterly
Community Features 
GatedClubhouseFitness CenterParkPlaygroundPoolSidewalksStreet Lights
MLS Area 
34219 - Parrish
Township 
34S
Roads 
Asphalt
Schools
School District
Unknown
Elementary School
Annie Lucy Williams Elementary
Middle School
Buffalo Creek Middle
High School
Parrish Community High
Listing courtesy of BRIGHT REALTY (941) 223-8343


Listing information is provided by Participants of the Stellar MLS. IDX information is provided exclusively for personal, non-commercial use, and may not be used for any purpose other than to identify prospective properties consumers may be interested in purchasing. Information is deemed reliable but not guaranteed. Properties displayed may be listed or sold by various participants in the MLS Copyright 2026, Stellar MLS.
Last checked: 2026-11-18 02:26 AM EST

Neighborhood & Commute
Source: Walkscore
Disclosure: Community information and market data powered by Constellation Data Labs. Information is deemed reliable but not guaranteed.
Save
Ask
Tour
Hide
Share