Save
Ask
Tour
Hide
Share
$397,500
2 Days On Site

384 BIMINI DRIVE
PALMETTO, FL 34221

For Sale|Manufactured Home|Active
2
Beds
2
Total Baths
2
Full Baths
1,334
SqFt
$298
/SqFt
1993
Built
Subdivision:
TROPIC ISLES CO-OP
County:
Manatee
Call Now: (863) 701 - 3487
Is this the listing for you? We can help make it yours.
(863) 701 - 3487
384 BIMINI DRIVE384 BIMINI DRIVE384 BIMINI DRIVE384 BIMINI DRIVE
Save
Ask
Tour
Hide
Share

Mortgage Calculator

Monthly Payment (Est.)

Enter an interest rate to see your estimated monthly payment.
Calculator powered by Showcase IDX, a Constellation1 Company. Copyright ©2026 Information is deemed reliable but not guaranteed.

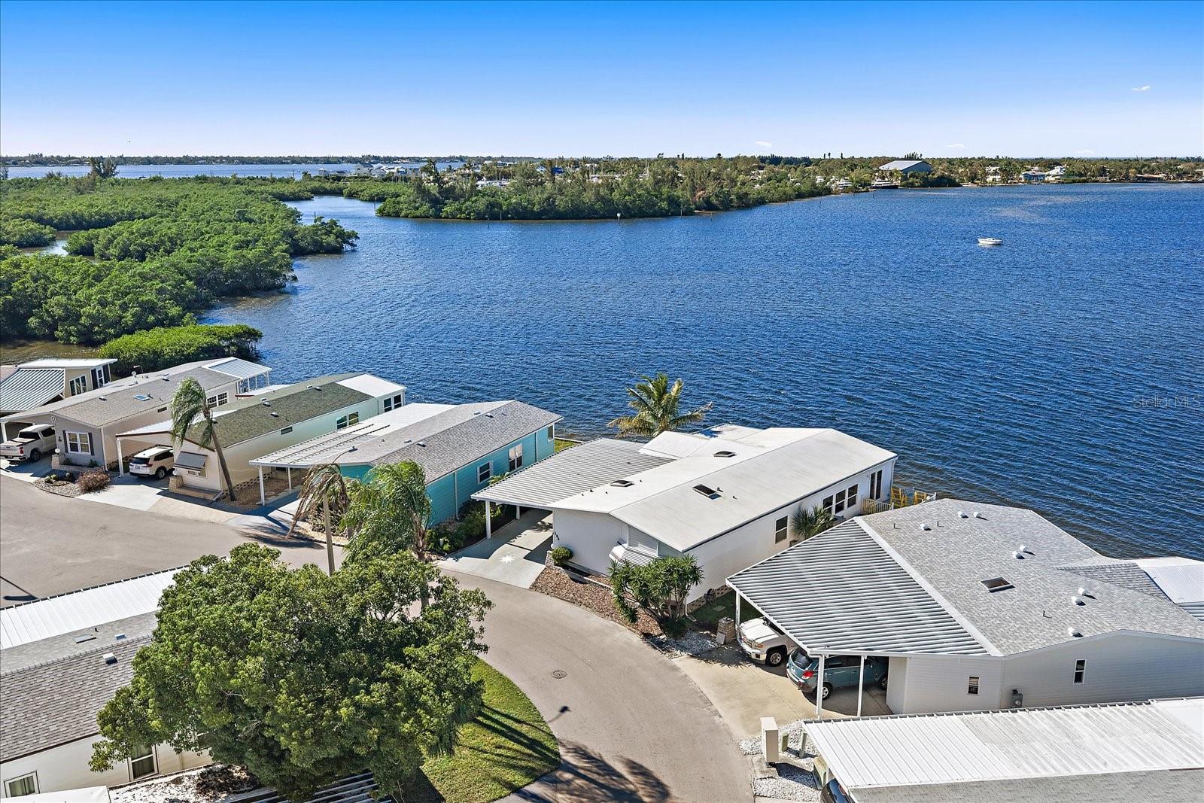
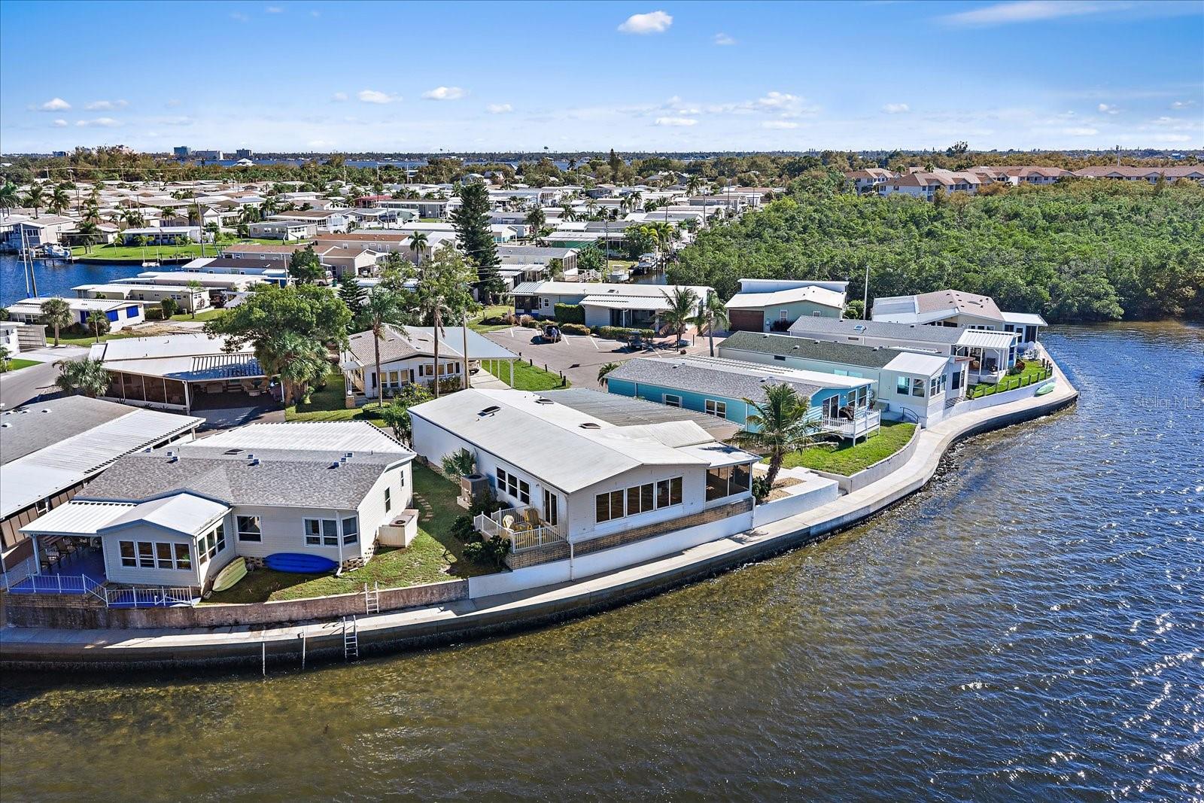
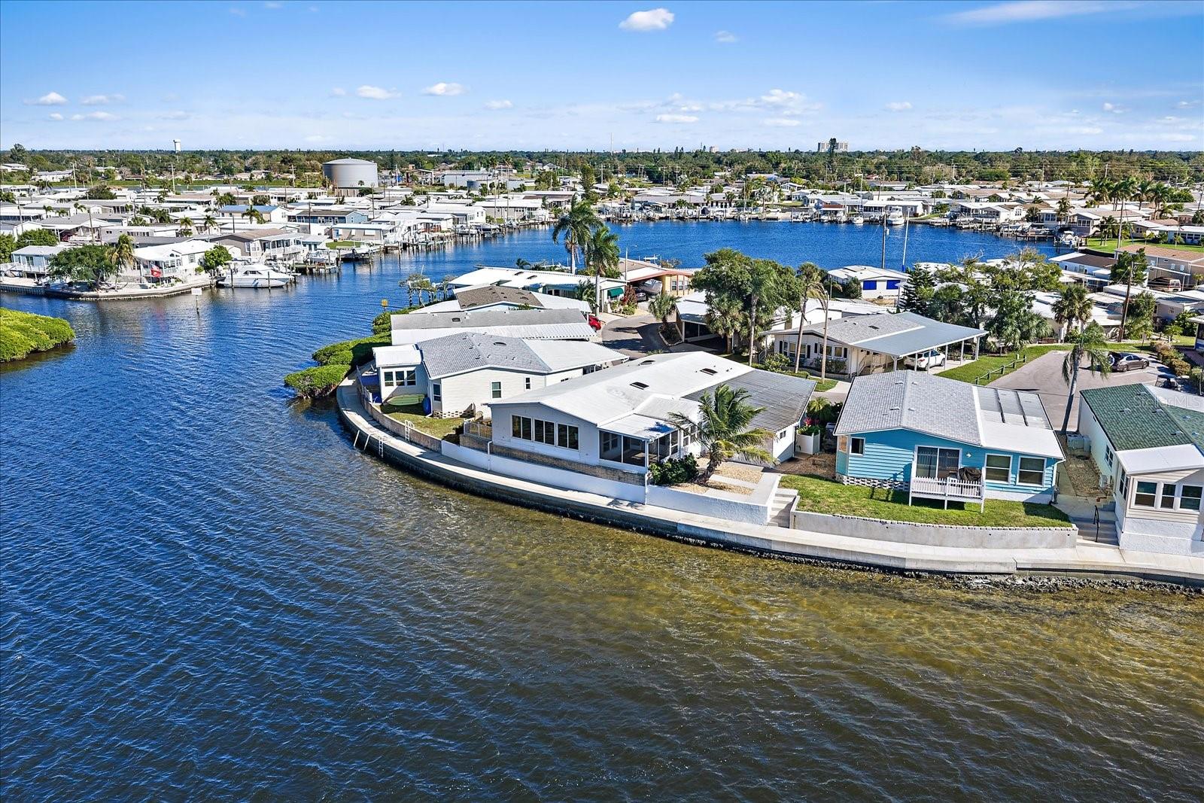
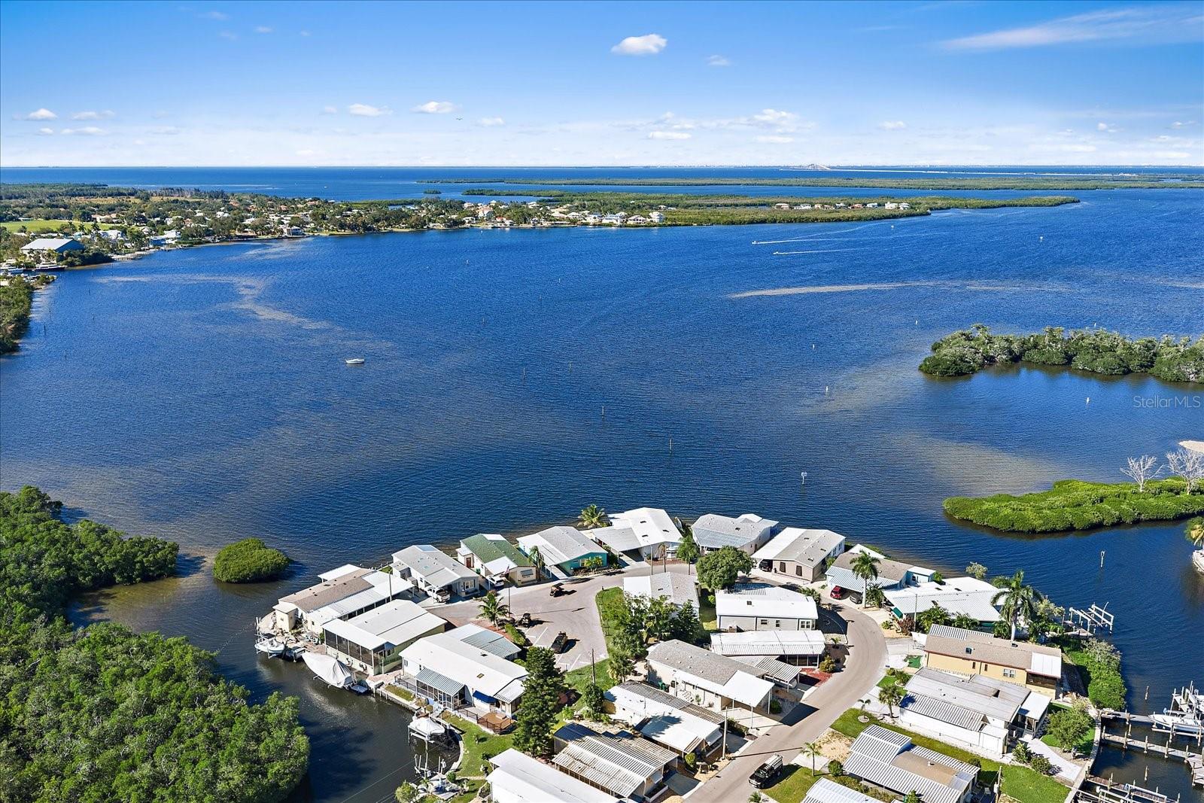
Welcome to 384 Bimini Drive, where every sunset tells a story and nature is your everyday neighbor! This beautifully maintained Palm Harbor home offers approximately 80 feet of stunning waterfront views of Terra Ceia Bay and Snead Island. Imagine waking up to breathtaking water views, watching dolphins play, manatees glide through the bay, stingrays move beneath the water, and graceful coastal birds soar above the mangrove islands of Terra Ceia Bay. The inviting open floor plan features a spacious kitchen with granite countertops, generous living and dining areas, a large primary suite with walk-in closet, guest bedroom, and two full bathrooms. Nearly every main living space captures the beauty of the water. The large sunroom is truly a highlight, offering the perfect place to enjoy morning coffee and unforgettable sunset views. A bonus room provides flexibility for an office, craft room, or additional guest space. Enjoy Florida outdoor living with two decks, one open and fenced, the other covered and screened, plus a large workshop/storage. Boating enthusiasts will love the location! Just steps away is a dock facing the community's main marina featuring a 10,000-lb. boat lift. Enjoy Gulf access with no fixed bridges, connecting you to Terra Ceia Bay, Tampa Bay, the Manatee River, and the beautiful Gulf waters and beaches of Anna Maria Island. Located in Tropic Isles, a vibrant 55+ resident-owned waterfront co-op, where boating, fishing, kayaking, social activities, and lasting friendships are part of everyday life. Community amenities include three waterfront basins, heated pool and spa, marina, fuel station, boat ramp, bait shop, kayak launch and racks, fitness room, library, game room, shuffleboard, and spacious auditorium for community gatherings and events. Monthly maintenance fee of $382 includes water, sewer, trash, and community amenities. Come experience the beauty, tranquility, and freedom of waterfront living. This isn't just a home; it's a lifestyle worth falling in love with!

Save
Ask
Tour
Hide
Share
Listing Snapshot
Price 
$397,500
Days On Site 
2 Days
Bedrooms 
2
Inside Area (SqFt) 
1,334 sqft
Total Baths 
2
Full Baths 
2
Partial Baths 
N/A
Lot Size 
0.1 Acres
Year Built 
1993
MLS Number 
A4713390
Status 
Active
Property Tax 
$4,309
HOA/Condo/Coop Fees 
$382 monthly
Sq Ft Source 
Public Records
Friends & Family
Recent Activity
10 hours agoListing updated with changes from the MLS
14 hours agoStatus changed to Active
2 days agoListing first seen on site
General Features
Acres 
0.1
Direction Faces 
Northeast
Levels 
One
Number Of Stories 
1
Parking 
CoveredDrivewayOversized
Pets 
Cats OKDogs OKNumber LimitSize LimitYes
Property Sub Type 
Manufactured Home
Sewer 
Public Sewer
SqFt Total 
2836
Utilities 
Electricity ConnectedSewer AvailableSewer ConnectedWater AvailableWater Connected
Water Source 
Public
Zoning 
MHP1
Interior Features
Appliances 
DishwasherDryerElectric Water HeaterMicrowaveRangeRefrigeratorWasher
Basement 
Crawl Space
Cooling 
Central Air
Flooring 
CarpetCeramic Tile
Furnished 
Furnished
Heating 
CentralElectricHeat Pump
Interior 
Eat-in KitchenHigh CeilingsStone CountersWalk-In Closet(s)
Laundry Features 
InsideLaundry Room
Window Features 
Bay Window(s)BlindsDouble Pane WindowsStorm Window(s)
Bathroom 2 
Dimensions - 6.5x9.1Level - First
Bedroom 2 
Dimensions - 10.2x13.5Level - First
Bonus Room 
Dimensions - 13x11Level - First
Dining Room 
Dimensions - 12.3x11.2Level - First
Family Room 
Dimensions - 11.11x15.5Level - First
Kitchen 
Dimensions - 22.2x12.9Level - First
Laundry 
Dimensions - 5.8x9.7Level - First
Living Room 
Dimensions - 19.7x13.9Level - First
Master Bathroom 
Dimensions - 9.8x9.7Level - First
Master Bedroom 
Dimensions - 14x16.9Level - First
Workshop 
Dimensions - 10.1x20Level - First
Save
Ask
Tour
Hide
Share
Exterior Features
Construction Details 
Vinyl Siding
Exterior 
Awning(s)LightingStorage
Lot Features 
Waterfront
Other Structures 
Storage
Patio And Porch 
Rear PorchScreened
Roof 
MembraneMetal
View 
Water
Waterfront 
Yes
Waterview 
Water
Windows/Doors 
Bay Window(s)BlindsDouble Pane WindowsStorm Window(s)
Community Features
Association Amenities 
ClubhouseFitness CenterPoolRecreation FacilitiesShuffleboard CourtSpa/Hot Tub
Association Fee 
$382.0
Association Fee Frequency 
Monthly
Community Features 
ClubhouseFitness CenterPoolStreet Lights
MLS Area 
34221 - Palmetto/Rubonia
Senior Community 
Yes
Township 
34S
Financing Terms Available 
Cash
Roads 
Asphalt
Listing courtesy of KELLER WILLIAMS ON THE WATER (941) 933-0453


Listing information is provided by Participants of the Stellar MLS. IDX information is provided exclusively for personal, non-commercial use, and may not be used for any purpose other than to identify prospective properties consumers may be interested in purchasing. Information is deemed reliable but not guaranteed. Properties displayed may be listed or sold by various participants in the MLS Copyright 2026, Stellar MLS.
Last checked: 2026-11-18 01:50 AM EST

Neighborhood & Commute
Source: Walkscore
Disclosure: Community information and market data powered by Constellation Data Labs. Information is deemed reliable but not guaranteed.
Save
Ask
Tour
Hide
Share