
3277 DEPEW AVENUEPORT CHARLOTTE, FL 33952
Mortgage Calculator
Monthly Payment (Est.)
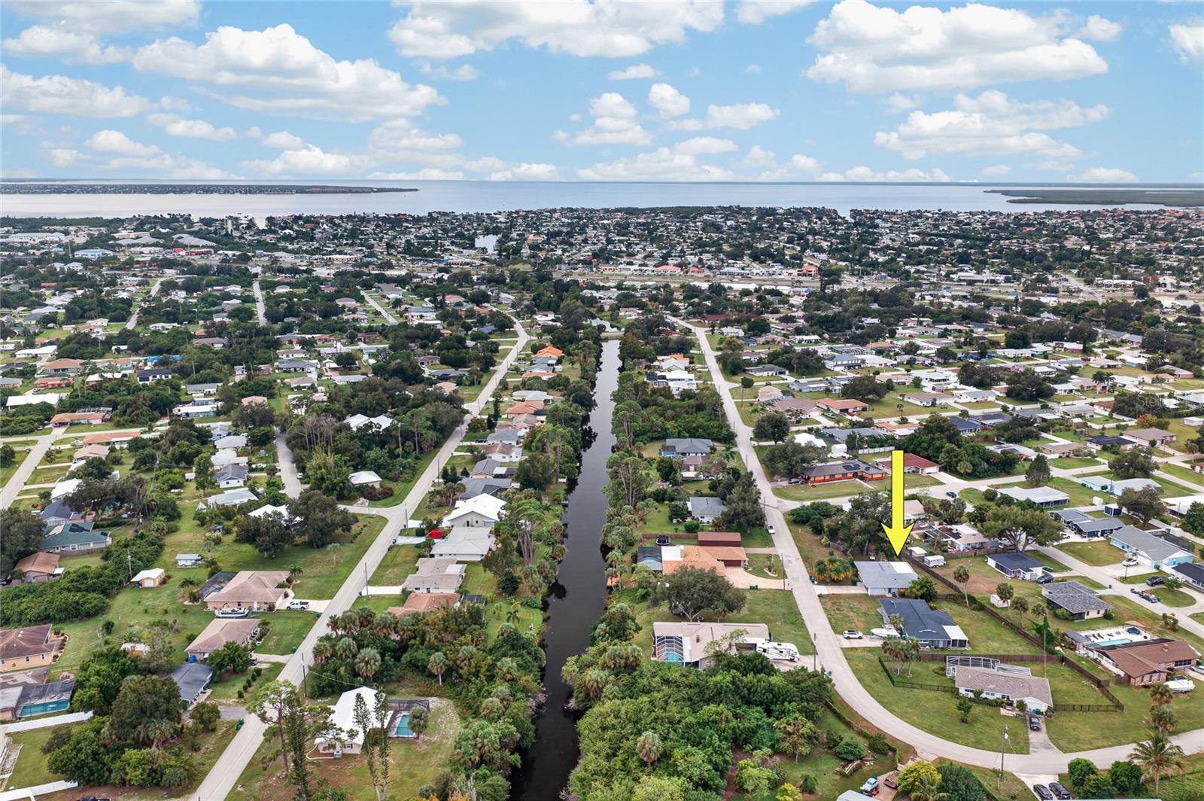
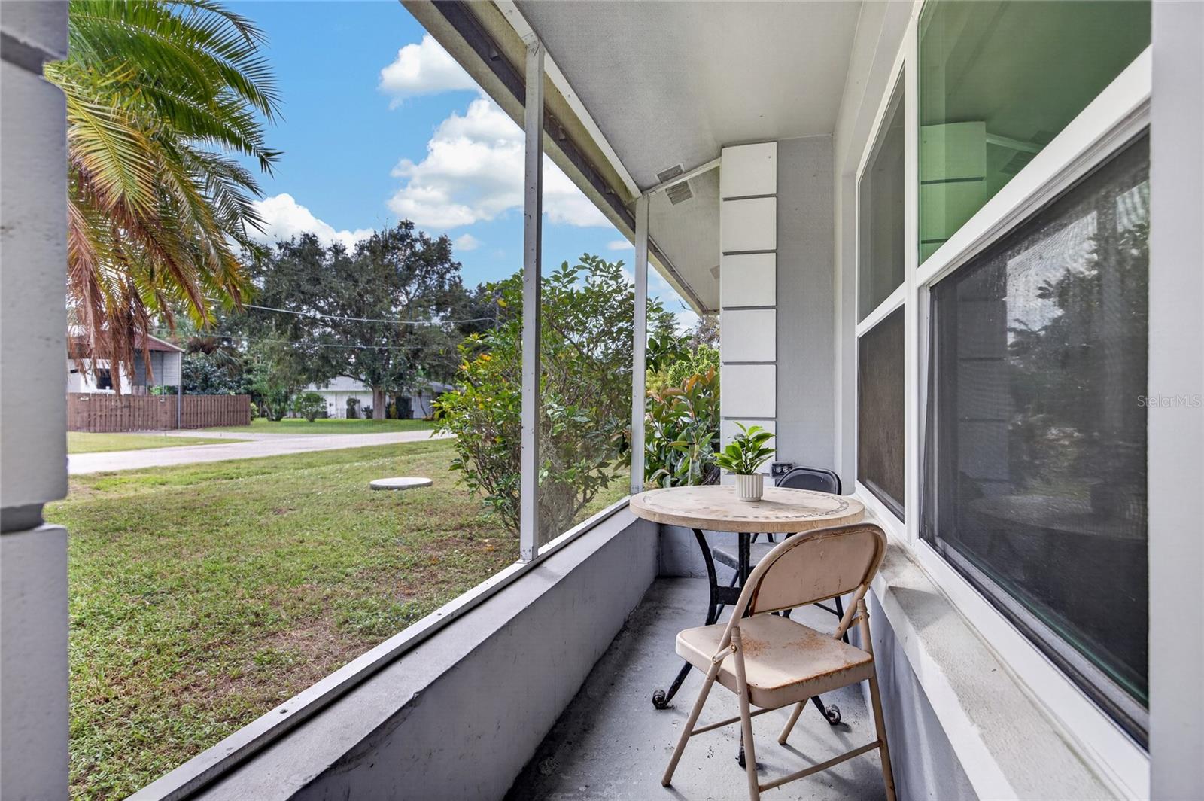
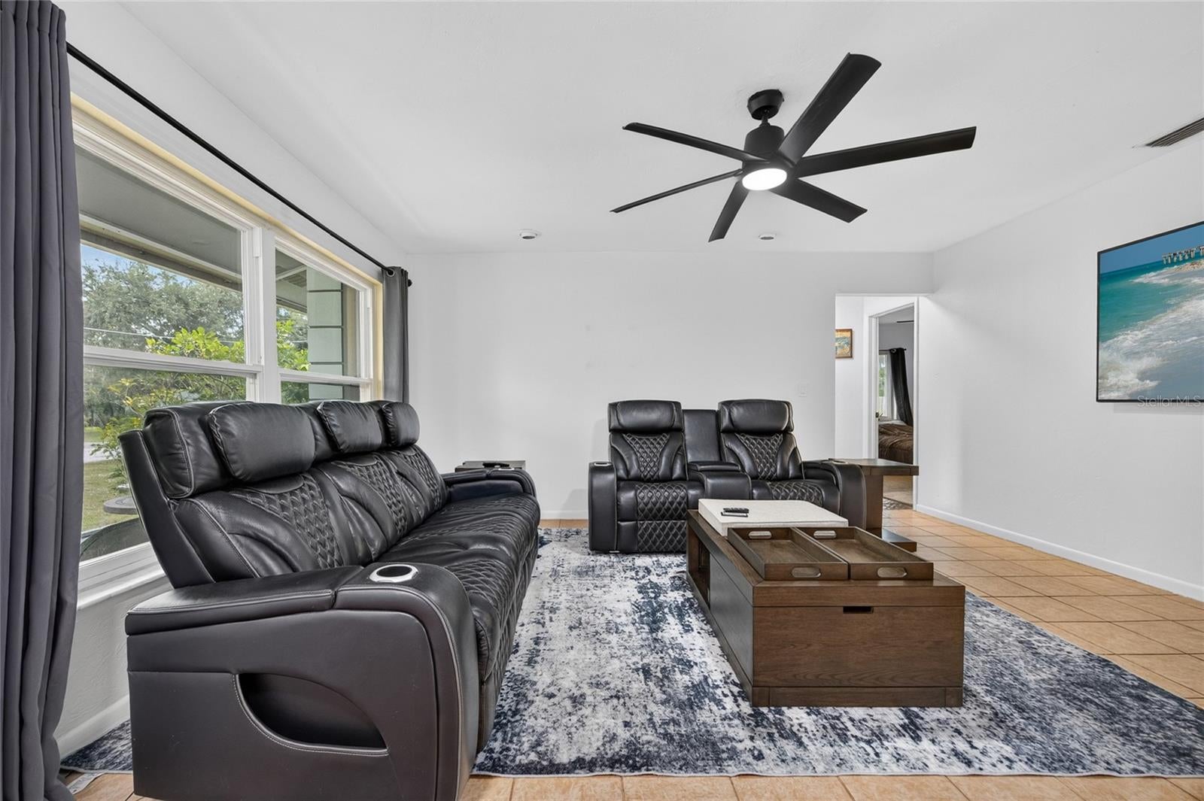
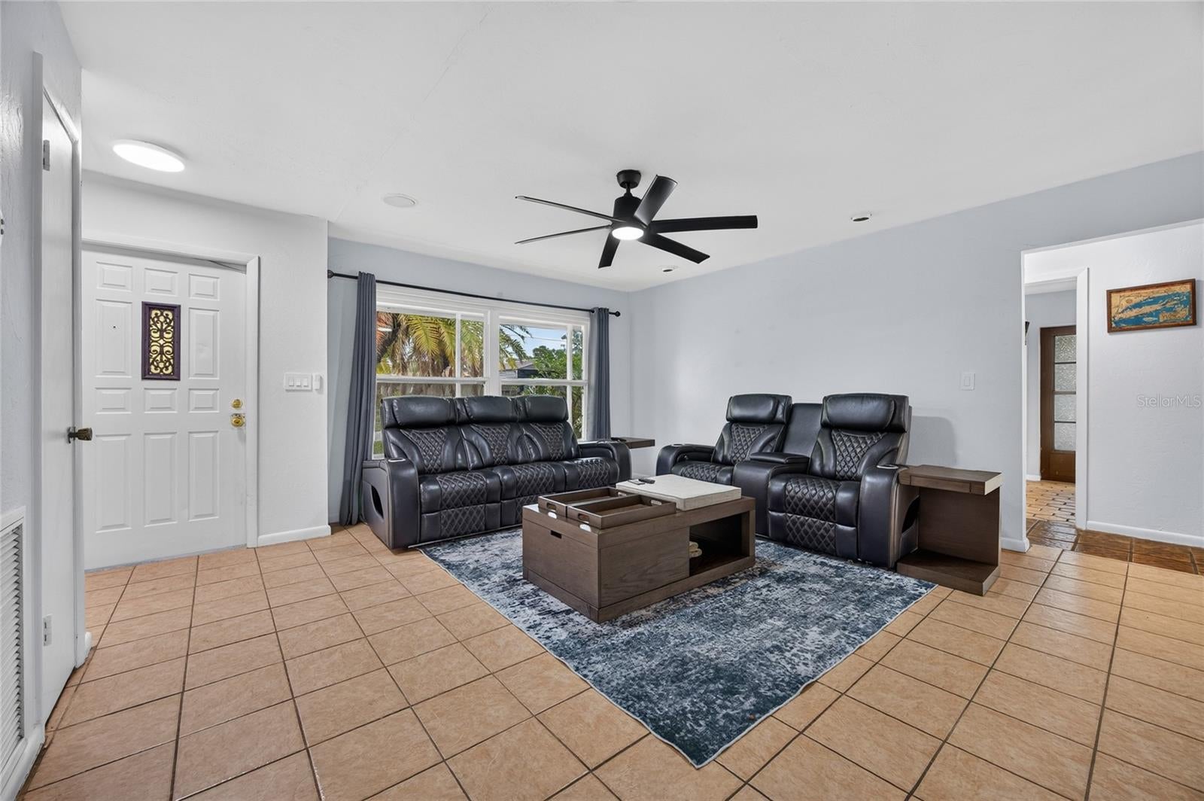
Enter an interest rate to see your estimated monthly payment.WELCOME TO YOUR OWN SLICE OF FLORIDA PARADISE! Nestled on an OVERSIZED 0.31-ACRE LOT in the heart of Port Charlotte, this charming 3-bedroom, 2-bathroom home offers the perfect combination of comfort, functionality, and outdoor living! Featuring a NEW ROOF IN 2024, a spacious FENCED BACKYARD surrounded by beautiful MATURE OAK TREES, and NO HOA, this property provides the freedom and flexibility to truly make it your own! THE HIGHLIGHTS: 3 BEDROOMS | 2 BATHROOMS | 2-CAR GARAGE | 1,533 SQ FT | NEW ROOF 2024 | OVERSIZED 0.31-ACRE LOT | FENCED BACKYARD | NO HOA PEACE OF MIND! Enjoy added confidence with a ROOF REPLACED IN 2024, durable CONCRETE BLOCK CONSTRUCTION, and termite treatment completed in 2023! SPACIOUS & INVITING INTERIOR! A charming SCREENED FRONT PORCH welcomes you inside, where a comfortable living room flows seamlessly into the dining area, creating an inviting atmosphere for everyday living and entertaining. Just beyond, the EXPANSIVE FAMILY ROOM offers an additional 26' x 14' of versatile living space, complete with WOOD-LOOK FLOORING, an independent MINI-SPLIT A/C SYSTEM, and an abundance of NATURAL LIGHT pouring through the surrounding windows! Whether you're envisioning a second living area, entertainment space, or home office, the possibilities are endless! THE HEART OF THE HOME! The kitchen features AMPLE CABINETRY, generous counter space, a convenient BREAKFAST BAR, and a PANTRY for additional storage. A full appliance package makes everyday living a breeze, while the adjoining dining area provides the perfect setting for gathering with family and friends! COMFORT & PRIVACY! The thoughtfully designed SPLIT-BEDROOM FLOOR PLAN offers a private PRIMARY SUITE complete with an EN-SUITE BATHROOM and WALK-IN SHOWER. Two additional bedrooms provide comfortable accommodations for family, guests, or a home office, with a conveniently located guest bathroom featuring a tub/shower combination. YOUR OWN BACKYARD OASIS! Step outside and discover the true charm of this property! Situated on an OVERSIZED 0.31-ACRE LOT, the spacious FENCED BACKYARD is surrounded by beautiful MATURE OAK TREES, offering natural shade and a peaceful setting to enjoy the Florida outdoors. With plenty of room for entertaining, gardening, pets, or creating your dream outdoor retreat, this backyard is full of potential! The attached 2-CAR GARAGE provides additional convenience and storage. LOCATION, LOCATION, LOCATION! Conveniently situated near SHOPPING, DINING, PARKS, and everyday essentials, with easy access to US-41 and I-75, making travel throughout Southwest Florida a breeze! With a NEWER ROOF, OVERSIZED FENCED LOT, SPACIOUS INTERIOR, and NO HOA RESTRICTIONS, this home offers an incredible opportunity to enjoy the Florida lifestyle. Schedule your private showing today and discover everything this Port Charlotte gem has to offer!
| 2 hours ago | Listing updated with changes from the MLS | |
| 12 hours ago | Listing first seen on site |

Listing information is provided by Participants of the Stellar MLS. IDX information is provided exclusively for personal, non-commercial use, and may not be used for any purpose other than to identify prospective properties consumers may be interested in purchasing. Information is deemed reliable but not guaranteed. Properties displayed may be listed or sold by various participants in the MLS Copyright 2026, Stellar MLS.
Last checked: 2026-11-16 11:22 PM EST
Did you know? You can invite friends and family to your search. They can join your search, rate and discuss listings with you.