Save
Ask
Tour
Hide
Share
$399,000
New Listing

17228 KELLOG AVENUE
PORT CHARLOTTE, FL 33954

For Sale|Single Family Residence|Active
3
Beds
3
Total Baths
2
Full Baths
1
Partial Bath
1,830
SqFt
$218
/SqFt
1979
Built
Subdivision:
PORT CHARLOTTE SEC 022
County:
Charlotte
Call Now: (863) 701 - 3487
Is this the listing for you? We can help make it yours.
(863) 701 - 3487
17228 KELLOG AVENUE17228 KELLOG AVENUE17228 KELLOG AVENUE17228 KELLOG AVENUE
Save
Ask
Tour
Hide
Share

Mortgage Calculator

Monthly Payment (Est.)

Enter an interest rate to see your estimated monthly payment.
Calculator powered by Showcase IDX, a Constellation1 Company. Copyright ©2026 Information is deemed reliable but not guaranteed.

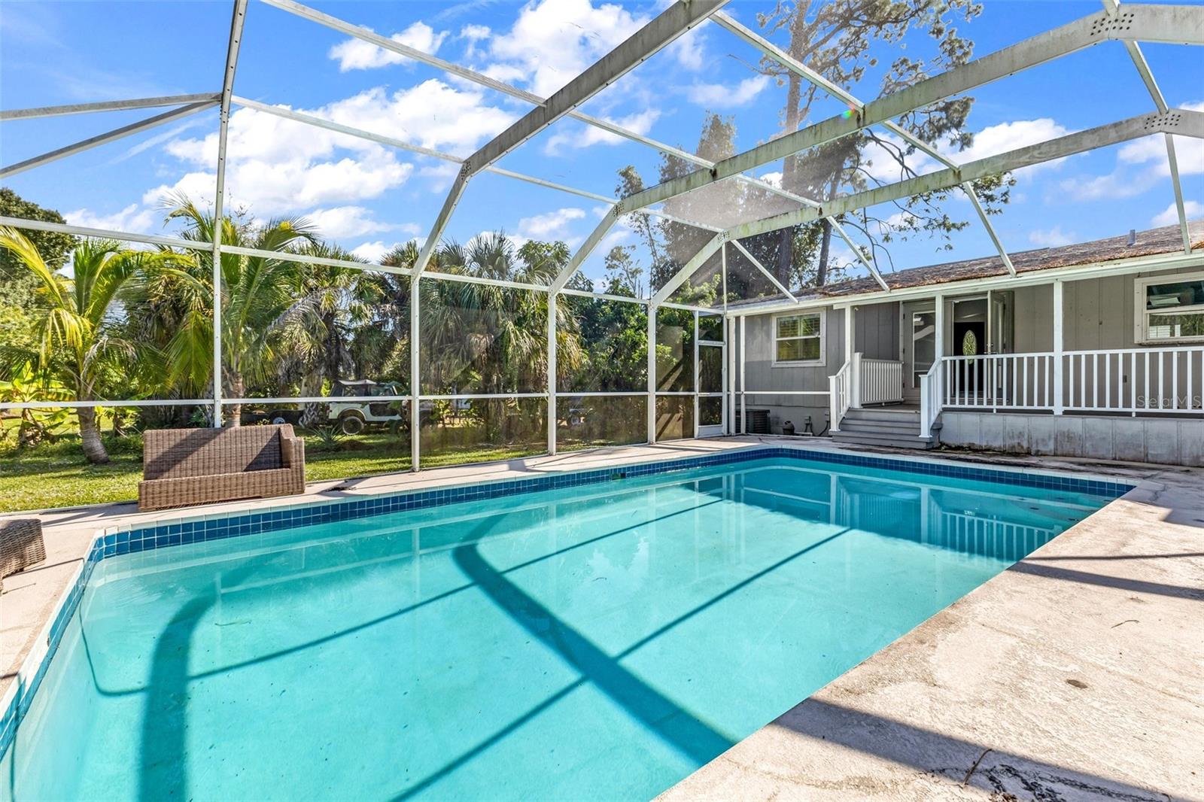
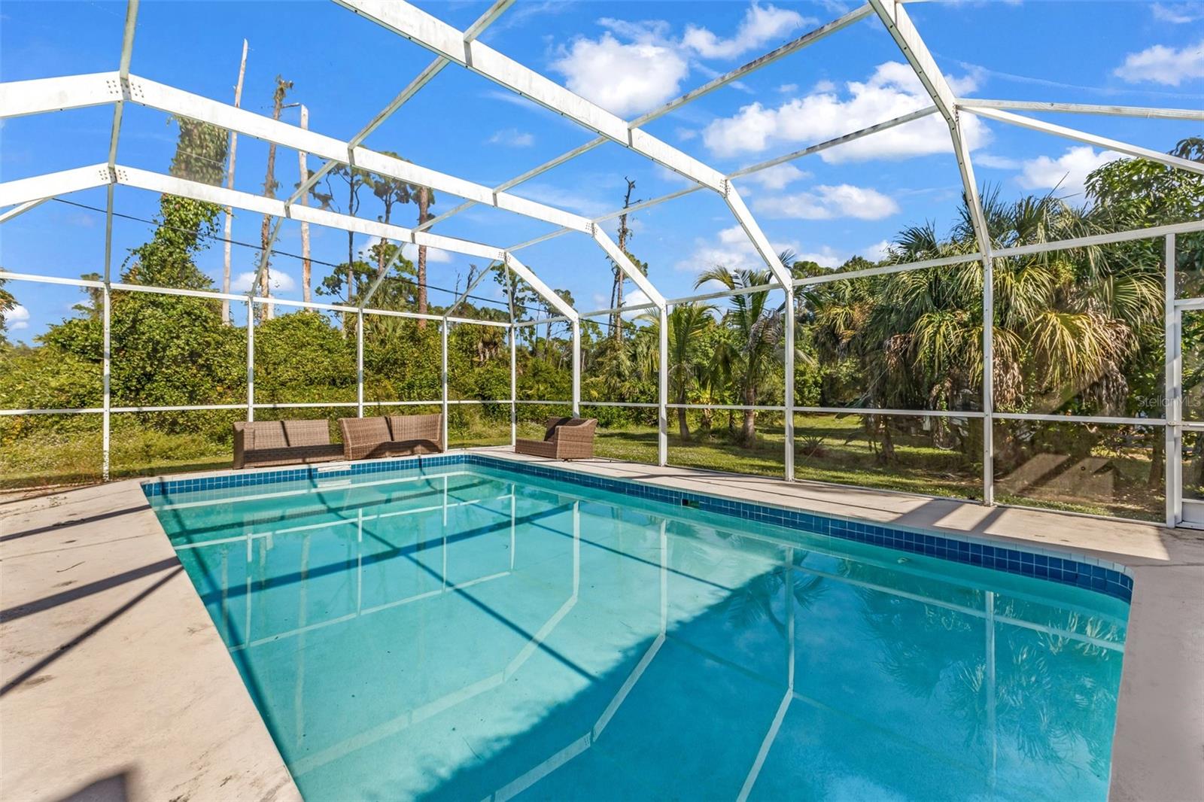
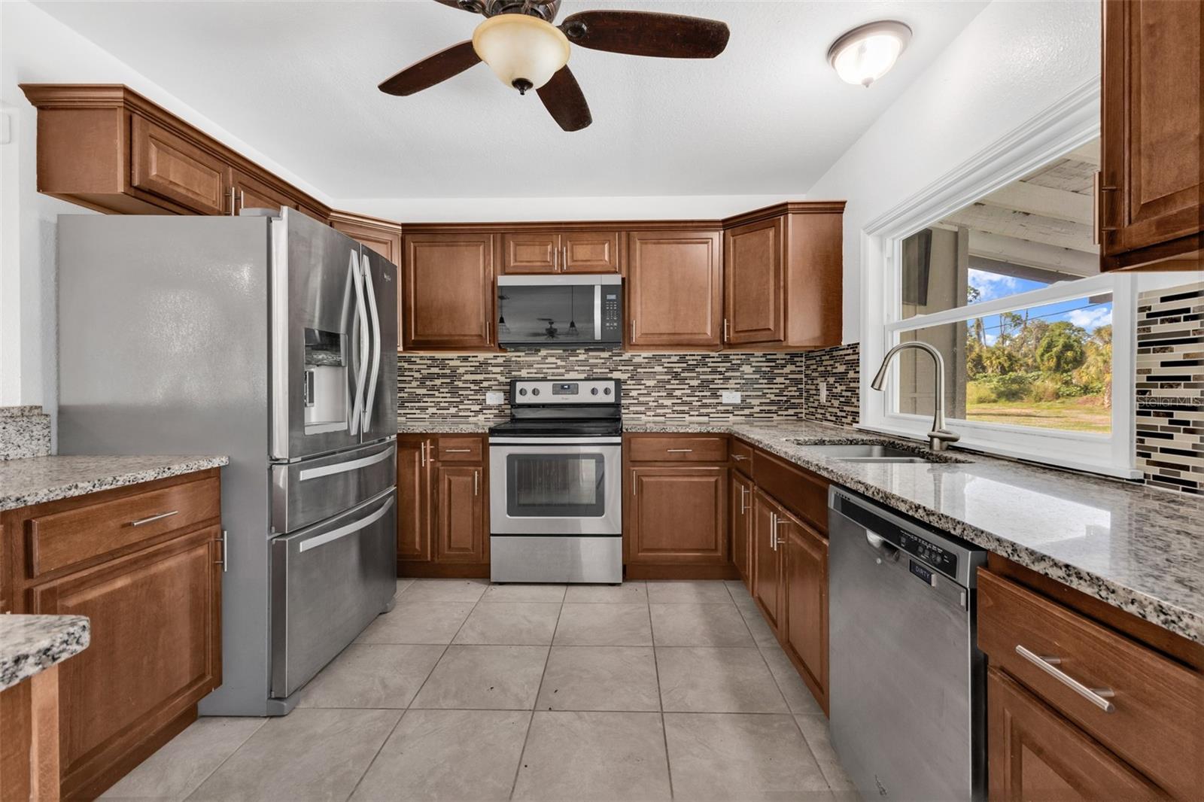
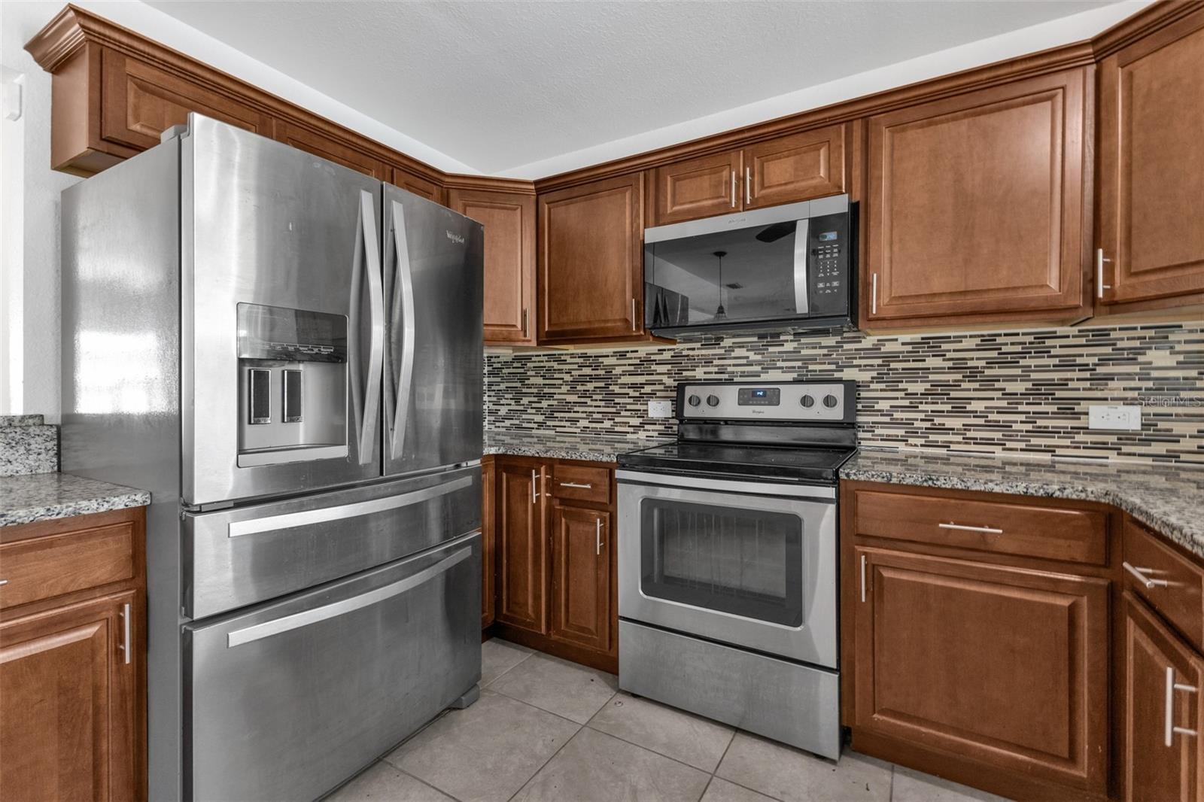
Northern charm meets Florida poolside living in this 3-bedroom, 2.5-bath home tucked among mature trees. The open floor plan makes entertaining easy, and the kitchen pairs warm wood cabinetry with light countertops and stainless steel appliances. With a view of the pool from the kitchen, you can stay part of the conversation while preparing lunch. Start the morning with coffee by the pool and wind down by the wood burning fireplace on cooler evenings. Spacious bedrooms, walk-in closets, and an oversized laundry room provide plenty of room to spread out. The Samsung washer and dryer are included. Parking includes an attached two-car tandem garage with storage plus space alongside the driveway for a boat or RV. The roof was replaced in 2016, all windows are fitted for hurricane shutters, and a new Rheem A/C is scheduled for installation. Enjoy a private, wooded setting near schools, parks, shopping, dining, and entertainment. Tampa Bay Rays spring training is just down the road. Florida's beautiful beaches are a hop skip and jump away. Schedule your private showing to see it for yourself.

Save
Ask
Tour
Hide
Share
Listing Snapshot
Price 
$399,000
Days On Site 
0 Days
Bedrooms 
3
Inside Area (SqFt) 
1,830 sqft
Total Baths 
3
Full Baths 
2
Partial Baths 
1
Lot Size 
0.23 Acres
Year Built 
1979
MLS Number 
C7533443
Status 
Active
Property Tax 
$4,827.45
HOA/Condo/Coop Fees 
N/A
Sq Ft Source 
Public Records
Friends & Family
Recent Activity
2 hours agoListing updated with changes from the MLS
10 hours agoListing first seen on site
General Features
Acres 
0.23
Attached Garage 
Yes
Carport 
2
Direction Faces 
West
Garage 
Yes
Garage Spaces 
2
Levels 
Three Or More
Number Of Stories 
3
Parking 
BoatCoveredAttached
Pets 
Yes
Property Sub Type 
Single Family Residence
Sewer 
Septic Tank
SqFt Total 
3814
Style 
Contemporary
Water Source 
Public
Zoning 
RSF3.5
Interior Features
Appliances 
DishwasherDryerElectric Water HeaterMicrowaveRangeRefrigeratorWasher
Basement 
DaylightExterior EntryFinished
Cooling 
Central Air
Fireplace 
Yes
Fireplace Features 
Living RoomStoneWood Burning
Flooring 
Laminate
Furnished 
Unfurnished
Heating 
CentralElectric
Interior 
Eat-in KitchenHigh CeilingsOpen FloorplanWalk-In Closet(s)
Laundry Features 
Inside
Balcony/Porch/Lanai 
Level - First
Bedroom 2 
Level - Second
Bedroom 3 
Level - Second
Dining Room 
Level - First
Foyer 
Level - First
Kitchen 
Level - First
Laundry 
Level - Basement
Living Room 
Level - First
Master Bedroom 
Level - Second
Save
Ask
Tour
Hide
Share
Exterior Features
Construction Details 
FrameWood Siding
Patio And Porch 
CoveredDeckRear PorchScreened
Pool Features 
In GroundPrivate
Private Pool 
Yes
Roof 
Shingle
Windows/Doors 
French Doors
Community Features
MLS Area 
33954 - Port Charlotte
Township 
40S
Financing Terms Available 
CashConventionalFHAVA Loan
Roads 
Asphalt
Listing courtesy of COLDWELL BANKER SUNSTAR REALTY (941) 626-3803


Listing information is provided by Participants of the Stellar MLS. IDX information is provided exclusively for personal, non-commercial use, and may not be used for any purpose other than to identify prospective properties consumers may be interested in purchasing. Information is deemed reliable but not guaranteed. Properties displayed may be listed or sold by various participants in the MLS Copyright 2026, Stellar MLS.
Last checked: 2026-11-16 11:11 PM EST

Neighborhood & Commute
Source: Walkscore
Disclosure: Community information and market data powered by Constellation Data Labs. Information is deemed reliable but not guaranteed.
Save
Ask
Tour
Hide
Share