Save
Ask
Tour
Hide
Share
$1,275,000
3 Days On Site

1861 NW 18TH STREET
CRYSTAL RIVER, FL 34428

For Sale|Single Family Residence|Active
3
Beds
2
Total Baths
2
Full Baths
1,936
SqFt
$659
/SqFt
2026
Built
Subdivision:
WOODLAND ESTATES UNIT 02
County:
Citrus
Call Now: (863) 701 - 3487
Is this the listing for you? We can help make it yours.
(863) 701 - 3487
1861 NW 18TH STREET1861 NW 18TH STREET1861 NW 18TH STREET1861 NW 18TH STREET
Save
Ask
Tour
Hide
Share

Mortgage Calculator

Monthly Payment (Est.)

Enter an interest rate to see your estimated monthly payment.
Calculator powered by Showcase IDX, a Constellation1 Company. Copyright ©2026 Information is deemed reliable but not guaranteed.

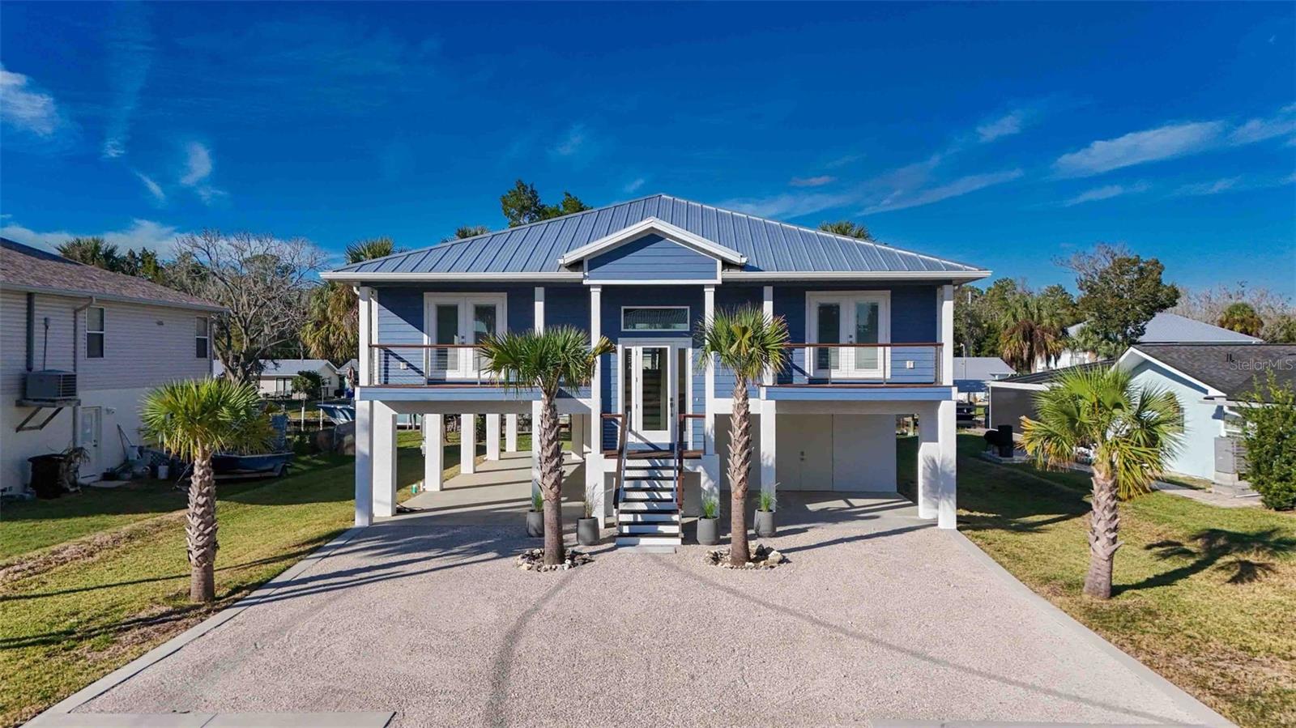
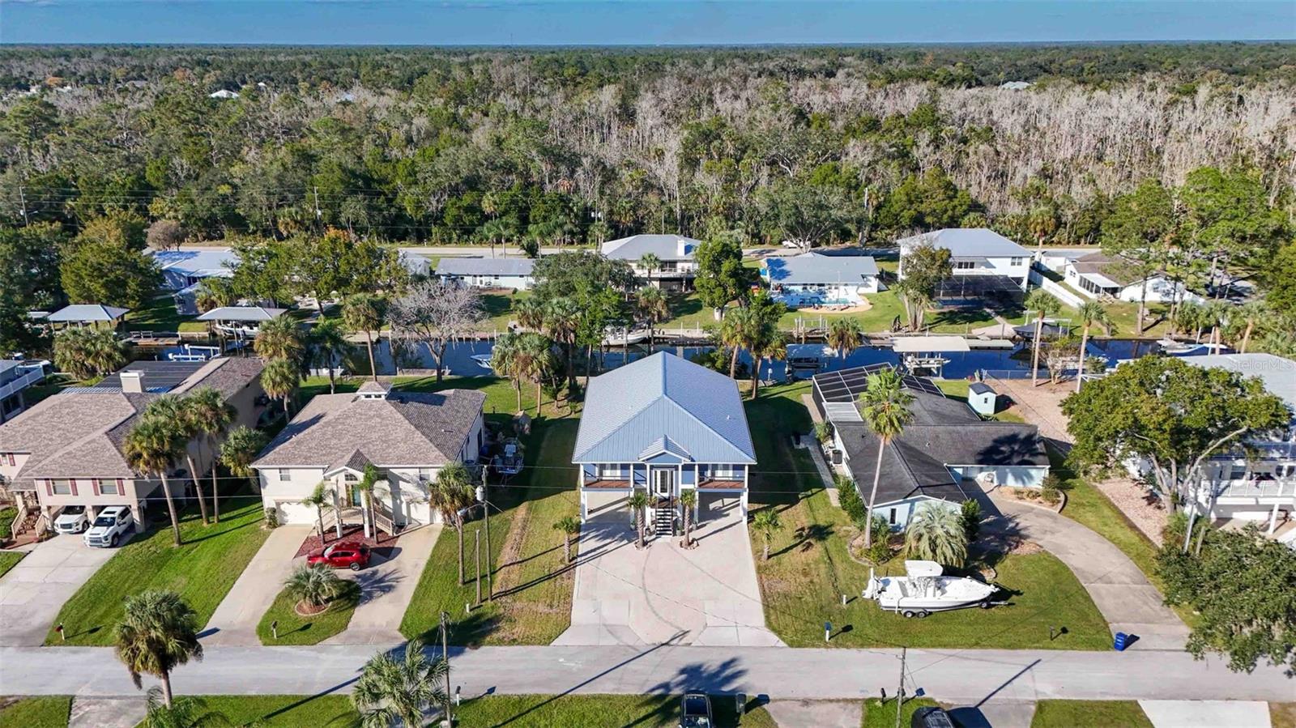
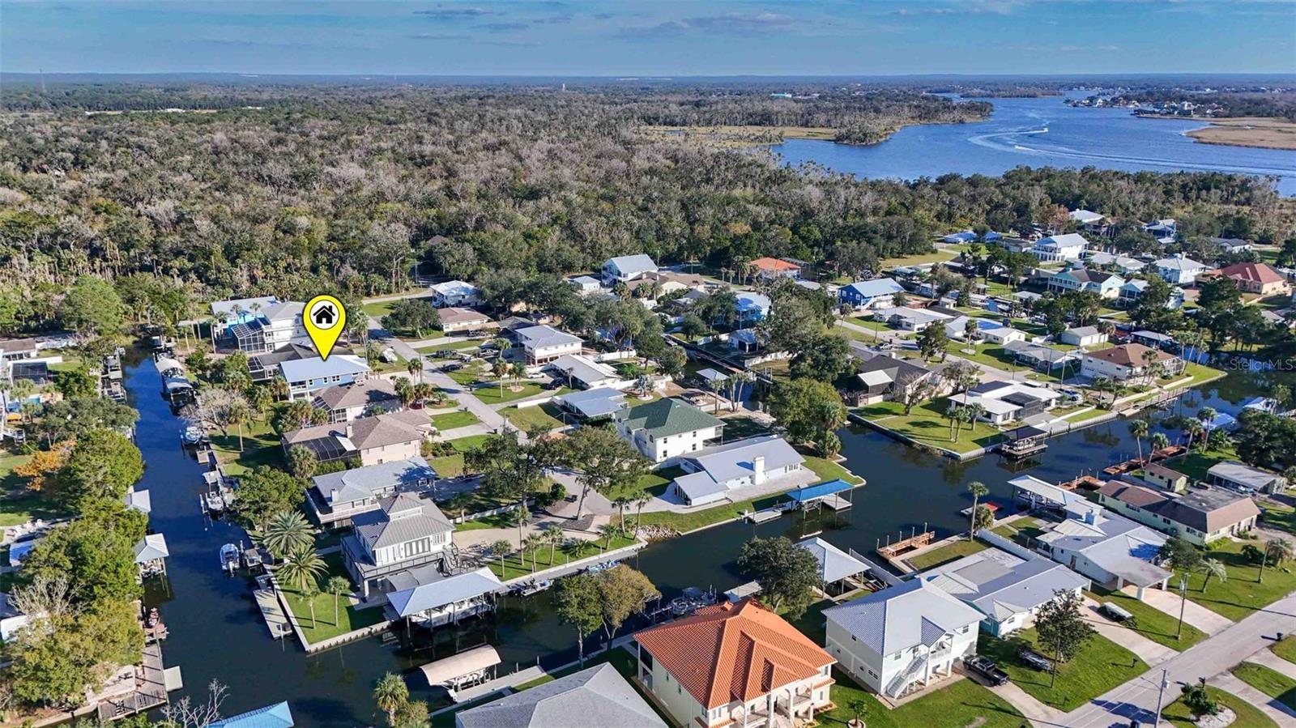
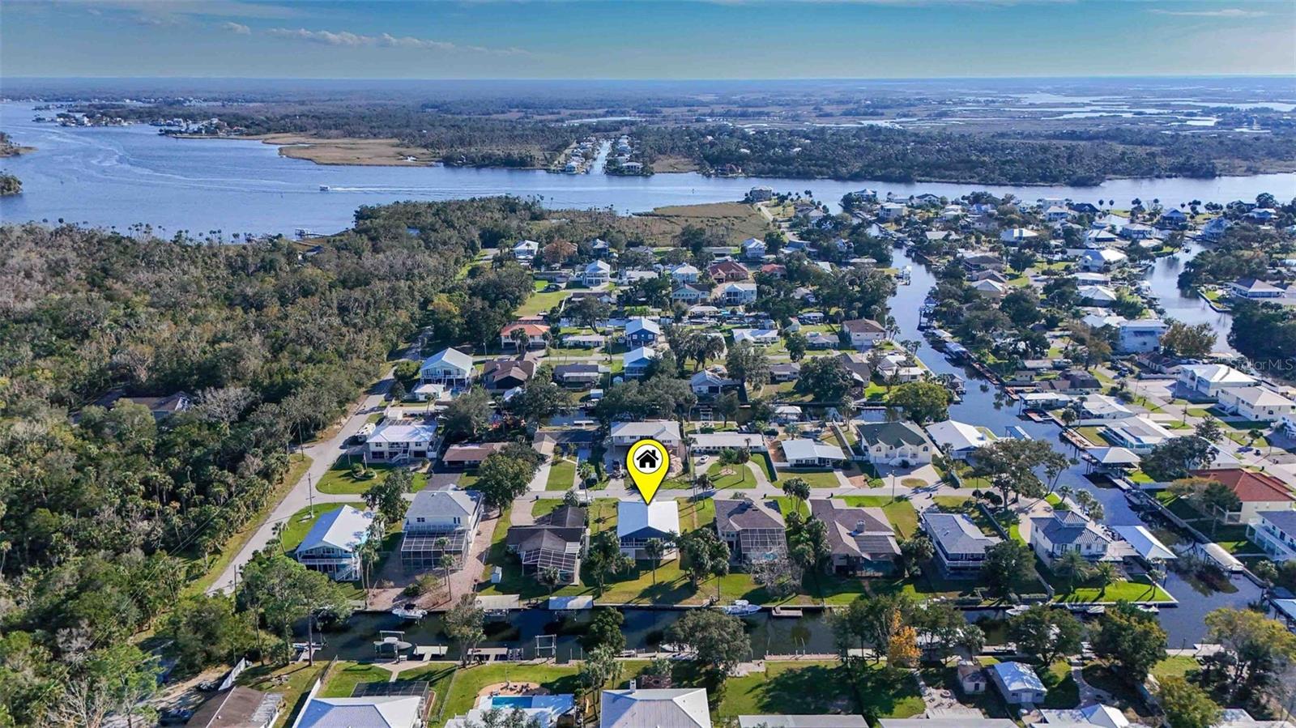
With newly built waterfront homes seldom available in the established Crystal River boating community of Woodland Estates, this stilt home brings the appeal of new construction to a desirable waterfront setting. Woodland Estates is known for its deepwater canals and unobstructed boating access to the Crystal River and Gulf of Mexico with no bridges along the way. Whether your interests include offshore fishing, bay boating, scalloping or diving, the waterways of Florida's Nature Coast are yours to explore. Thoughtful construction and practical conveniences complement the home's coastal character. A 24-gauge steel snap-lock roof, a fully covered cargo lift, and two staircases—one inside the home and another sheltered beneath the roofline—are among its distinguishing features. Of course, the front entry has a dedicated exterior staircase. Luxury vinyl plank flooring provides a consistent finish throughout the home. The kitchen features quartz countertops, stainless steel appliances, farmhouse sink, and a butcher-block island wrapped in shiplap with pop-up electrical outlets and device charging stations. Elegantly finished bathrooms complement the living spaces, while two bedrooms enjoy their own balcony accessible by French doors opening to the outdoors. The covered rear lanai presents an inviting blank slate for creating an outdoor living and entertaining area to suit your lifestyle. On the ground level, an insulated storage room with double doors opening to the carport provides convenient golf cart parking in this golf cart-friendly neighborhood. Voluntary HOA membership provides access to the neighborhood boat ramp located at the end of the canal.

Save
Ask
Tour
Hide
Share
Listing Snapshot
Price 
$1,275,000
Days On Site 
3 Days
Bedrooms 
3
Inside Area (SqFt) 
1,936 sqft
Total Baths 
2
Full Baths 
2
Partial Baths 
N/A
Lot Size 
0.28 Acres
Year Built 
2026
MLS Number 
CC870208
Status 
Active
Property Tax 
$4,666
HOA/Condo/Coop Fees 
N/A
Sq Ft Source 
Builder
Friends & Family
Recent Activity
yesterdayListing updated with changes from the MLS
3 days agoListing first seen on site
General Features
Acres 
0.28
Carport 
3
Direction Faces 
South
Foundation 
Pillar/Post/PierSlab
Levels 
One
Number Of Stories 
2
Parking 
BoatDriveway
Pets 
Yes
Property Condition 
New Construction
Property Sub Type 
Single Family Residence
Security 
Smoke Detector(s)
Sewer 
Public Sewer
SqFt Total 
5084
Style 
Contemporary
Utilities 
Electricity ConnectedSewer ConnectedWater Connected
Water Source 
Public
Zoning 
RW
Interior Features
Appliances 
DishwasherMicrowaveRangeRange HoodRefrigerator
Cooling 
Central Air
Furnished 
Unfurnished
Heating 
Heat Pump
Interior 
High CeilingsOpen FloorplanStone CountersWalk-In Closet(s)
Laundry Features 
Laundry Room
Window Features 
Insulated Windows
Balcony/Porch/Lanai 
Dimensions - 33x12Level - SecondDescription - Room11
Bathroom 2 
Dimensions - 6x9.5Level - SecondFeatures - Stone CountersDescription - Room5
Bedroom 2 
Dimensions - 12x12.5Level - SecondDescription - Room4
Dining Room 
Dimensions - 17x11Level - SecondDescription - Room7
Foyer 
Dimensions - 7.5x15Level - SecondDescription - Room1
Great Room 
Dimensions - 17x22Level - SecondDescription - Room6
Kitchen 
Dimensions - 17x11Level - SecondFeatures - Stone CountersDescription - Room8
Laundry 
Dimensions - 17.5x7Level - SecondDescription - Room10
Master Bathroom 
Dimensions - 6x8Level - SecondFeatures - Double Vanity, Stone CountersDescription - Room3
Master Bedroom 
Dimensions - 12x18Level - SecondDescription - Room2
Office 
Dimensions - 11.5x9.5Level - SecondDescription - Room9
Save
Ask
Tour
Hide
Share
Exterior Features
Construction Details 
HardiPlank TypeWood Siding
Exterior 
BalconyLightingRain GuttersStorage
Lot Features 
LandscapedLevelPavedWaterfront
Patio And Porch 
CoveredFront PorchPatioRear Porch
Roof 
Metal
View 
CanalWater
Waterfront 
Yes
Waterfront Features 
Canal Front
Waterview 
CanalWater
Windows/Doors 
Insulated Windows
Community Features
MLS Area 
34428 - Crystal River
Township 
18S
Financing Terms Available 
CashConventionalVA Loan
Roads 
AsphaltPaved
Schools
School District
Unknown
Elementary School
Crystal River Primary School
Middle School
Crystal River Middle School
High School
Crystal River High School
Listing courtesy of REMAX REALTY ONE (352) 257-5353


Listing information is provided by Participants of the Stellar MLS. IDX information is provided exclusively for personal, non-commercial use, and may not be used for any purpose other than to identify prospective properties consumers may be interested in purchasing. Information is deemed reliable but not guaranteed. Properties displayed may be listed or sold by various participants in the MLS Copyright 2026, Stellar MLS.
Last checked: 2026-11-18 12:28 AM EST

Neighborhood & Commute
Source: Walkscore
Disclosure: Community information and market data powered by Constellation Data Labs. Information is deemed reliable but not guaranteed.
Save
Ask
Tour
Hide
Share