
520 LIBERTY STREETENGLEWOOD, FL 34223
Mortgage Calculator
Monthly Payment (Est.)
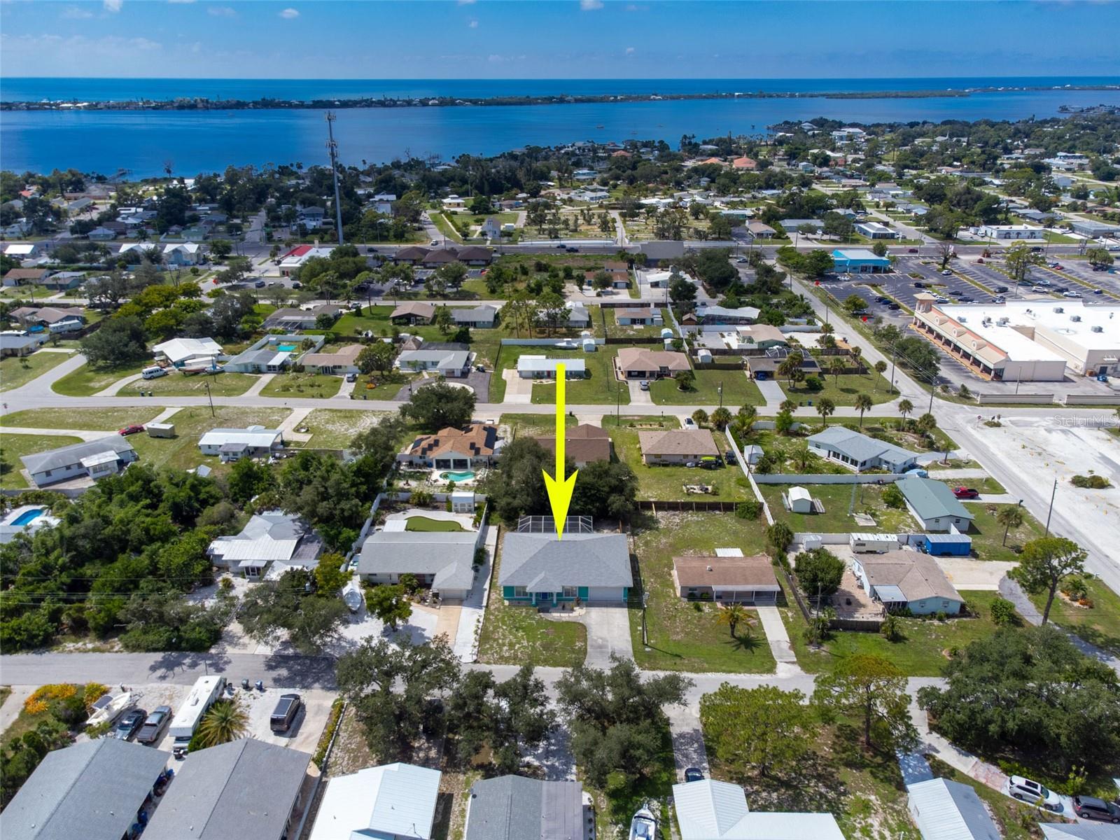
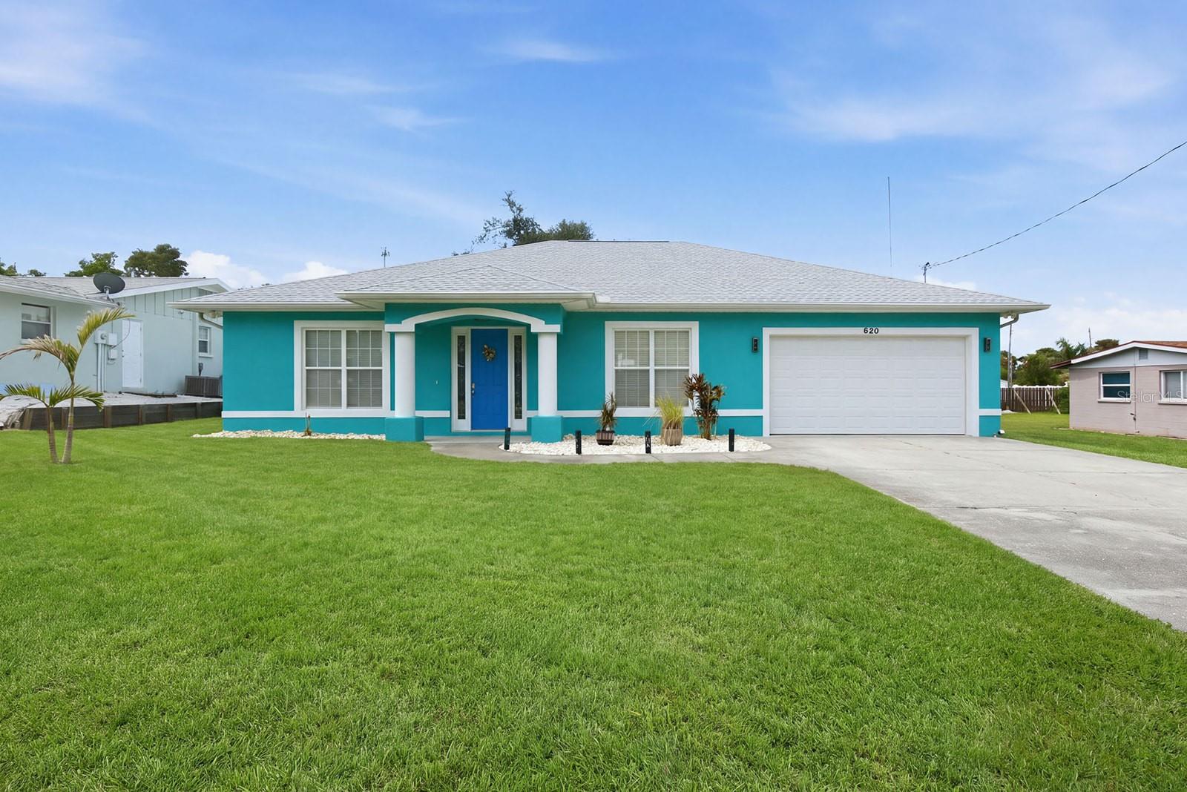
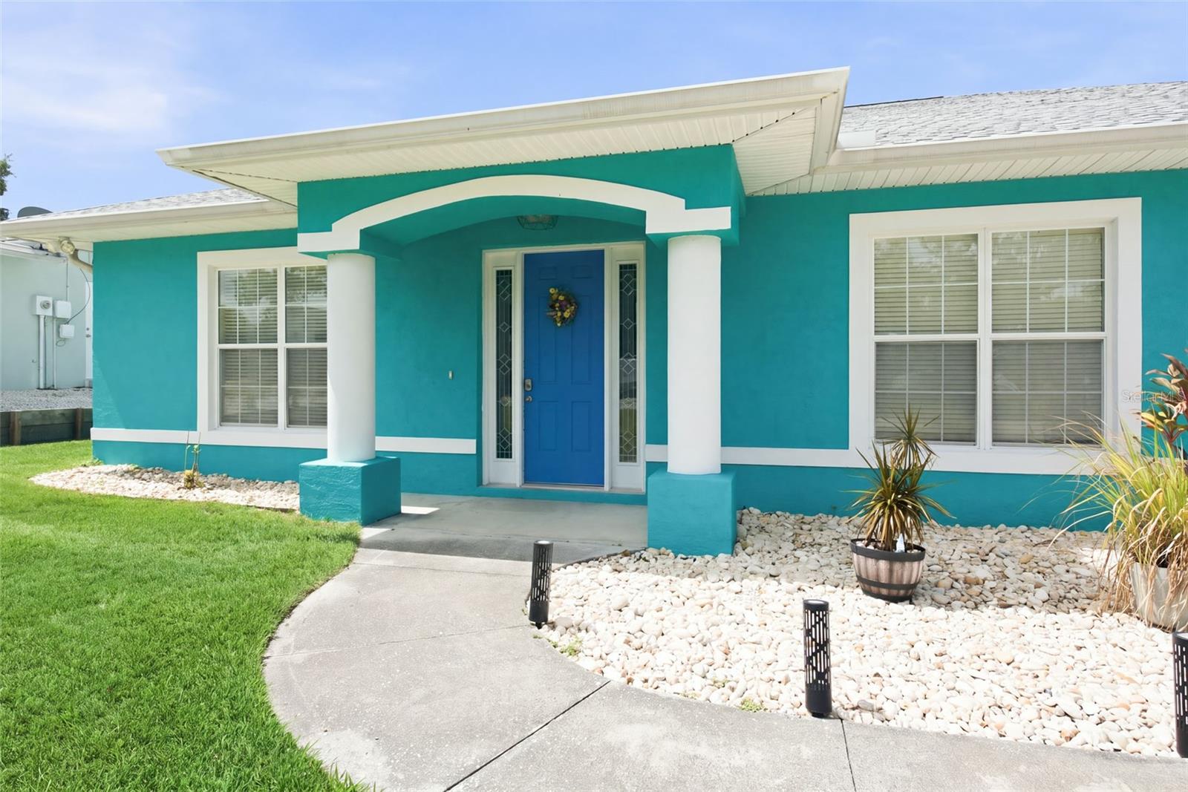
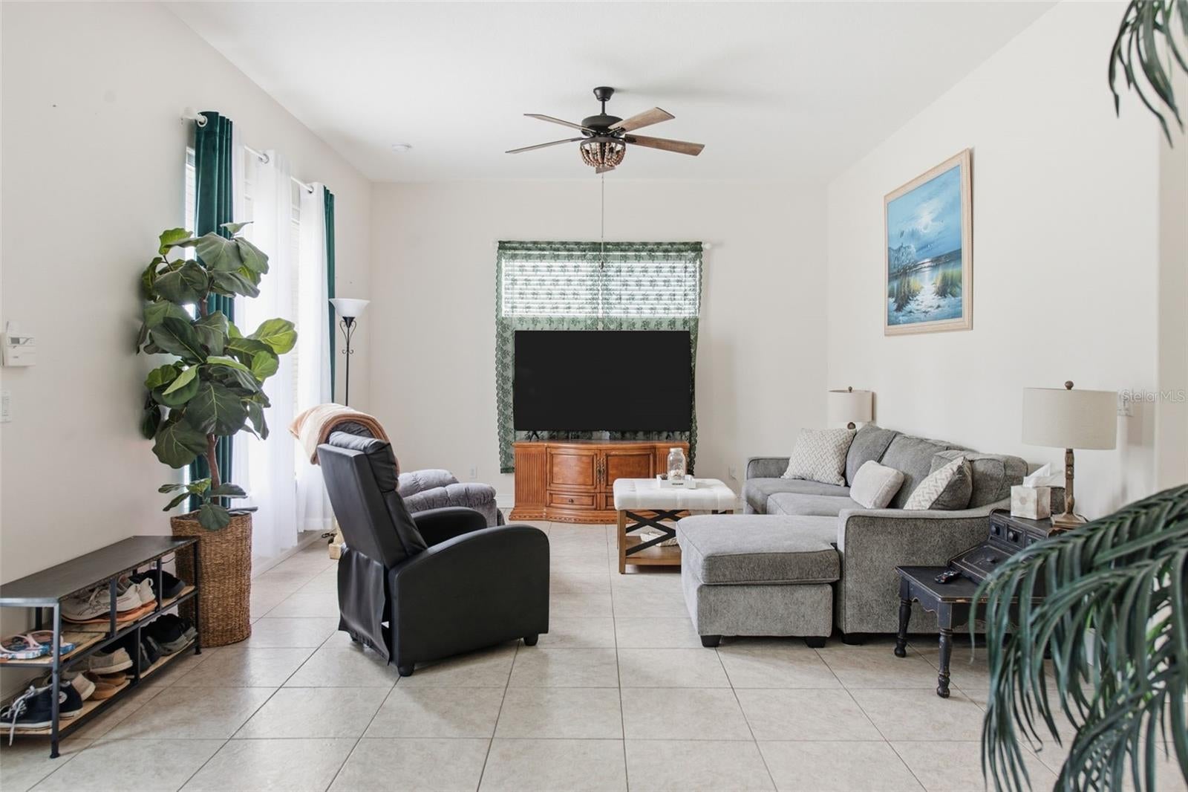
Enter an interest rate to see your estimated monthly payment.Discover your ultimate Florida sanctuary located right in the heart of Englewood! Located in a HIGHLY DESIRABLE X FLOOD ZONE and Perfectly positioned just 2 miles from the pristine, sun-drenched shores of Englewood Beach and a mere 1 mile from the vibrant and historic Dearborn Street, this meticulously maintained 2004 pool home combines an unbeatable coastal location with incredible interior versatility. Step inside to an inviting SPACIOUS SPLIT FLOOR PLAN highlighted by airy HIGH CEILINGS and seamless GLASS POCKET SLIDERS that fold completely away to blend indoor living with an incredible outdoor paradise. Designed for flexible modern living, the home features TWO LIVING ROOM SPACES: a formal living area at the front of the home adjacent to the formal dining room, plus a cozy secondary space positioned just beyond the kitchen and overlooking the pool—ideal for a casual den, a playspace for the kids, or a private home office area. The PRIMARY SUITE serves as a true private retreat, complete with sliding glass doors leading right out to the pool, a HUGE WALK-IN CLOSET, and a massive EN-SUITE BATHROOM featuring a relaxing GARDEN TUB, and a separate WALK-IN SHOWER. At the center of the home sits the CHEF-READY KITCHEN, fully equipped with STAINLESS STEEL APPLIANCES, generous counter space, a convenient breakfast bar, and an expansive WALK-IN PANTRY. Two comfortable guest bedrooms feature charming DECORATIVE PLANT SHELVES and accent lighting, sharing a second full bathroom that conveniently doubles as a POOL BATH with direct outdoor access. Enjoy absolute peace of mind with major upgrades already taken care of, featuring a BRAND-NEW POOL RESURFACING (2026), a reliable pool pump (2022), a NEW ROOF (2021), IMPACT WINDOWS and an A/C SYSTEM (2023). Practical features include a large indoor laundry room and an attached TWO-CAR GARAGE. Step outside onto the LARGE COVERED LANAI in the screened pool area, where a BIG SCREEN TV WILL CONVEY WITH THE SALE, creating the ultimate shaded spot for outdoor entertaining while the backyard offers mature trees and privacy. When it comes to location and lifestyle, it simply doesn't get better than this. Spend your mornings browsing local boutiques and eateries on historic Dearborn Street, your afternoons catching breathtaking Gulf sunsets on the beach, and your evenings relaxing by your newly resurfaced private pool. Schedule your exclusive showing today!
| 4 hours ago | Listing updated with changes from the MLS® | |
| 9 hours ago | Listing first seen on site |

Listing information is provided by Participants of the Stellar MLS. IDX information is provided exclusively for personal, non-commercial use, and may not be used for any purpose other than to identify prospective properties consumers may be interested in purchasing. Information is deemed reliable but not guaranteed. Properties displayed may be listed or sold by various participants in the MLS Copyright 2026, Stellar MLS.
Last checked: 2026-10-02 05:48 PM EDT