
144 WING FOOT CIRCLEDAYTONA BEACH, FL 32114

Mortgage Calculator
Monthly Payment (Est.)
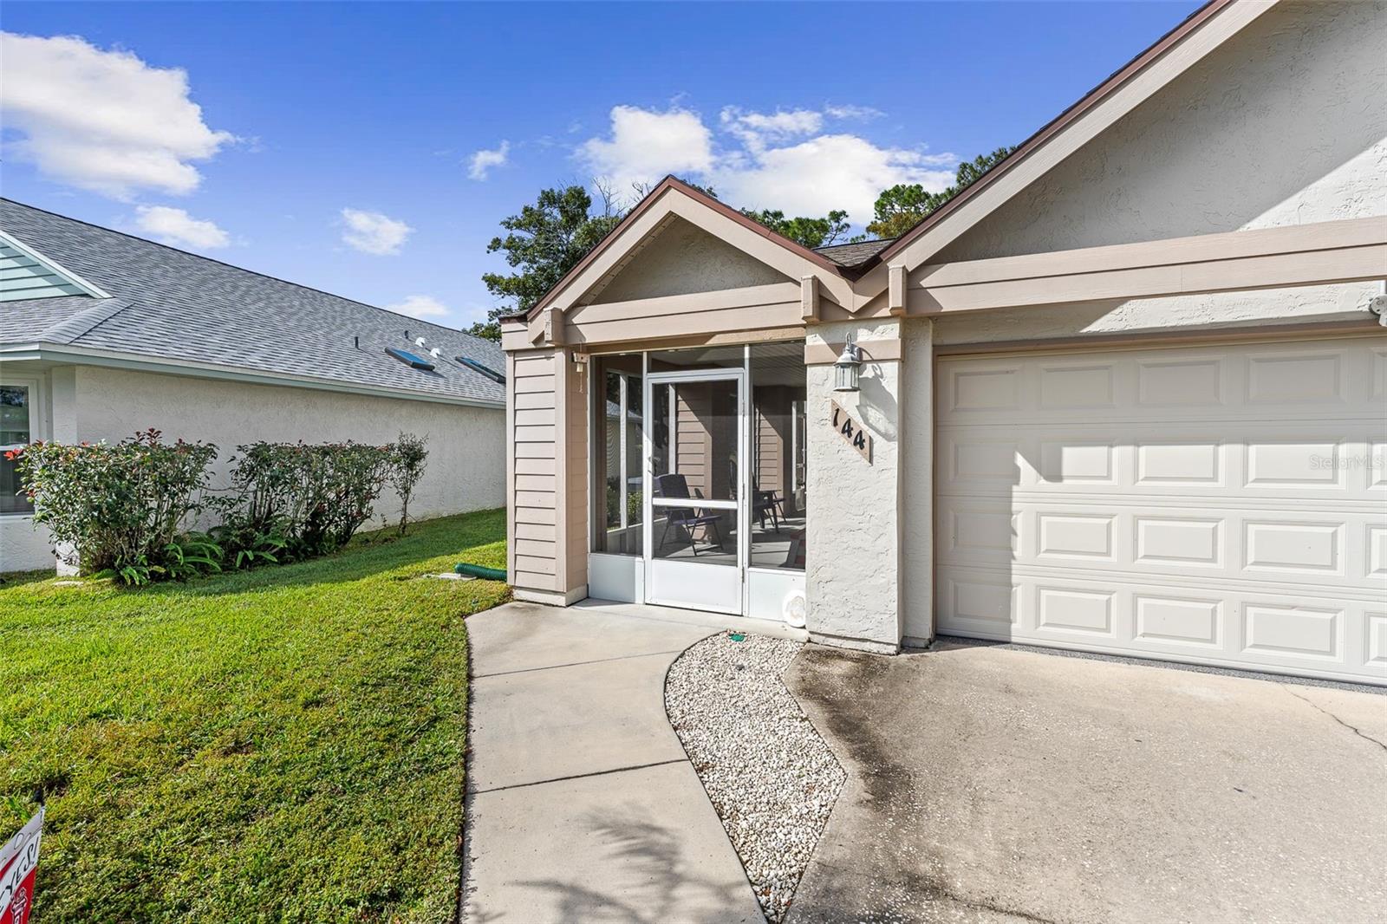
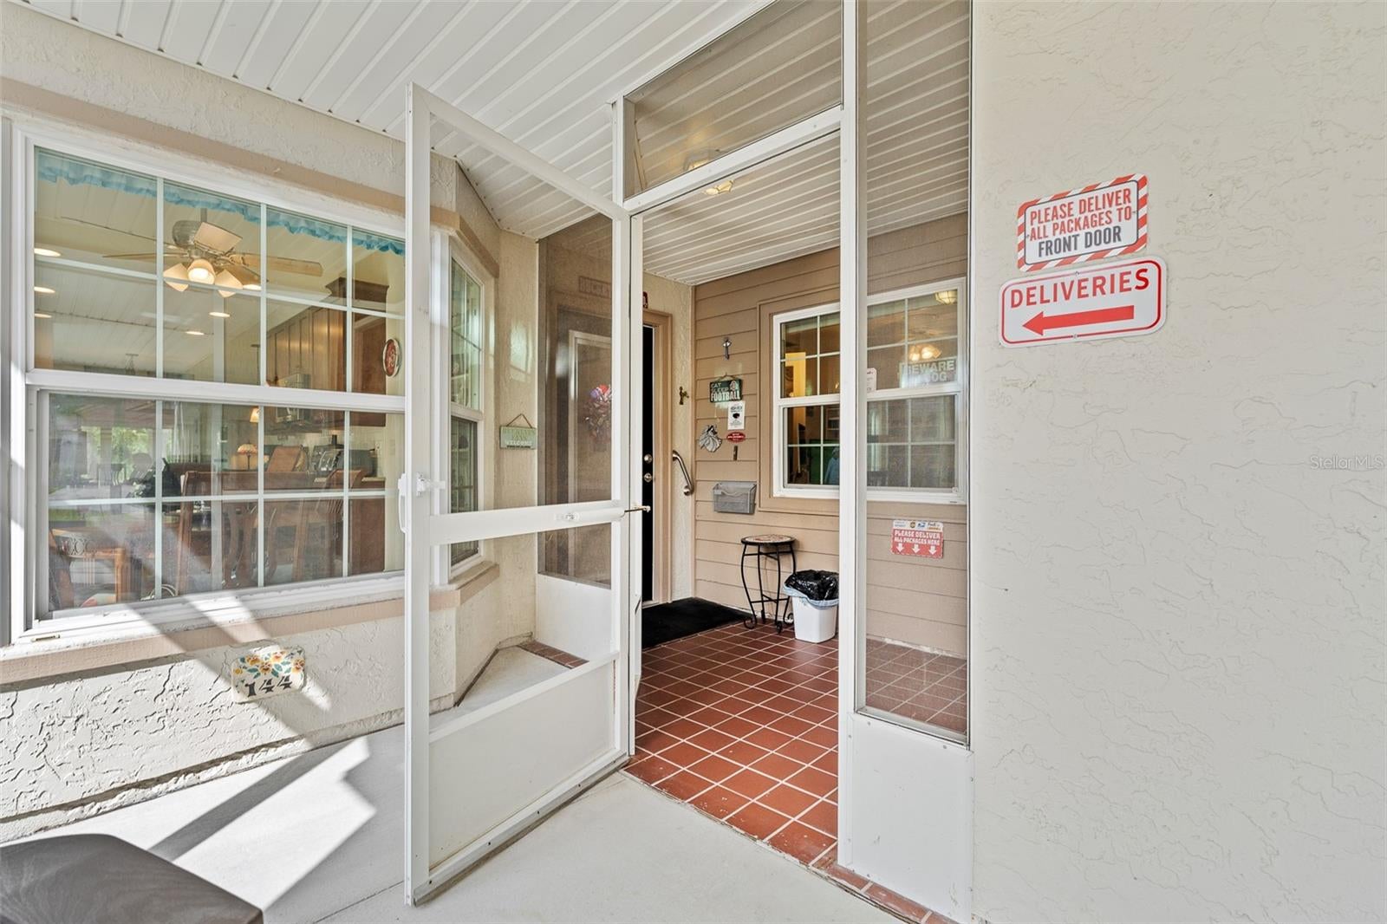
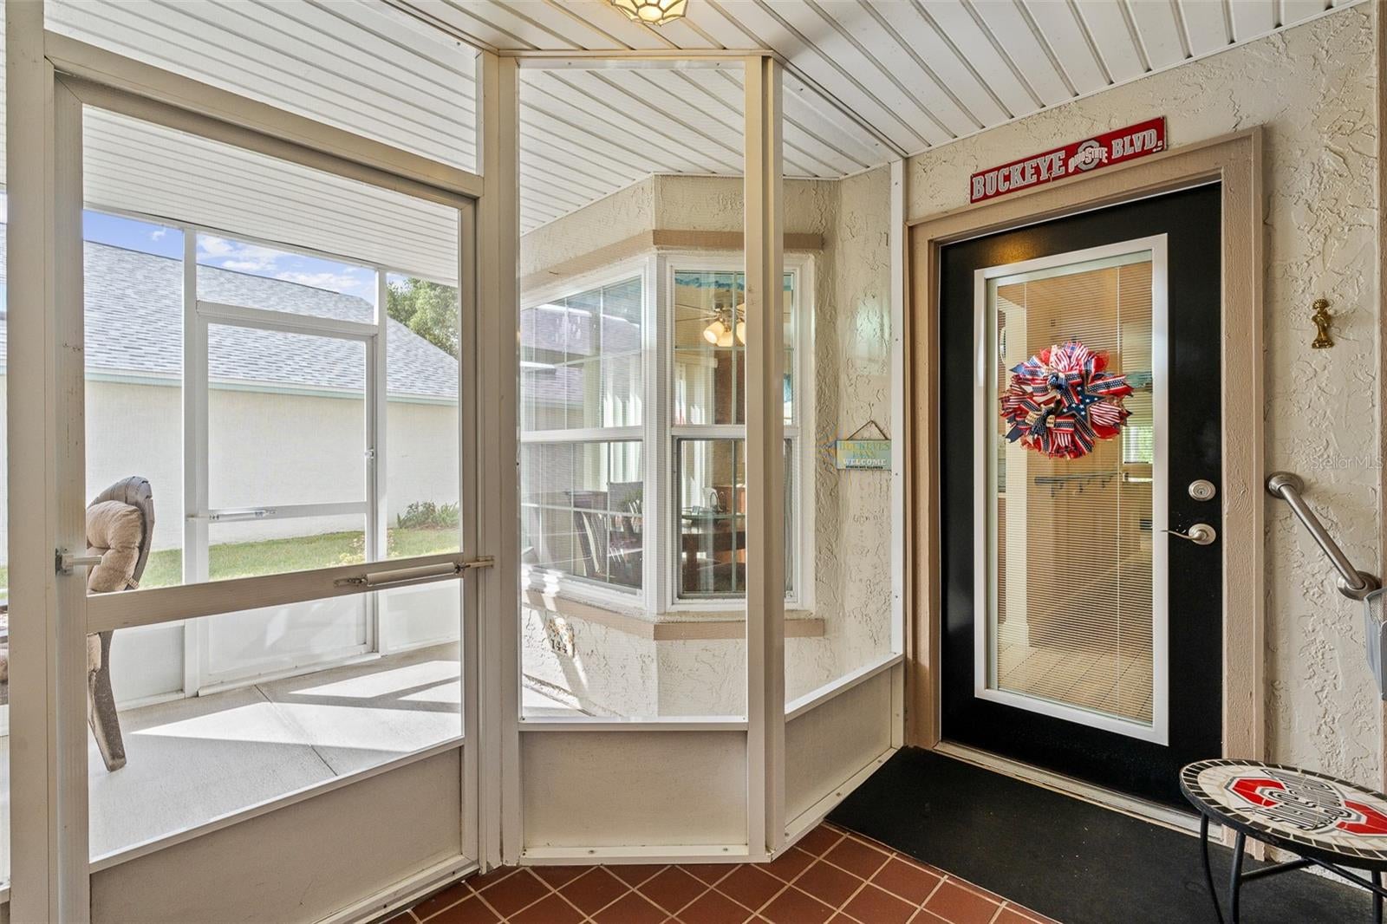
Enter an interest rate to see your estimated monthly payment.BEAUTIFULLY RENOVATED HOME Welcome to 144 Wing Foot Circle, ideally situated on a quiet cul-de-sac street in the desirable Indigo Lakes community! This thoughtfully updated home offers an exceptional combination of modern finishes, flexible living spaces, accessibility features, and low-maintenance living, with the HOA providing lawn care. From the moment you arrive, enjoy the inviting screened front porch, perfect for relaxing and catching the Florida breeze. Inside, you'll discover NEW IMPACT WINDOWS, beautiful tile plank flooring, vaulted ceilings, and an abundance of natural light. THE HEART OF THE HOME IS THE STUNNINGLY RENOVATED KITCHEN, thoughtfully redesigned with a wall removed to create a more spacious, open layout that seamlessly connects the living and entertaining areas. Featuring gorgeous quartz countertops, 42-inch cabinetry with soft-close doors and dovetail drawers, stainless steel appliances, stylish tile backsplash, and a dedicated coffee bar, this kitchen combines beauty with everyday functionality. An adjacent breakfast nook offers sliding glass doors and convenient access to the extended living space. The formal dining room features tile flooring, multiple windows, and a beautiful bay window, while the spacious family room impresses with vaulted ceilings, skylights, and tile flooring, creating a bright and welcoming atmosphere. The MAIN-LEVEL PRIMARY SUITE offers tile flooring, two closets including a walk-in, and a beautifully renovated ensuite bath designed with accessibility in mind. Enjoy a wheelchair-accessible tiled walk-in shower, dual vanities with quartz countertops, and comfort-height toilets. A convenient half bath with quartz countertop and an interior laundry room with additional pantry storage complete the main level. ONE OF THE HOME'S MOST IMPRESSIVE FEATURES IS THE EXPANDED, CLIMATE-CONTROLLED REAR LANAI! Enclosed with impact glass and equipped with its own mini-split AC system, this versatile space provides additional comfortable, usable square footage year-round. A separate office with tile flooring and French doors provides flexibility for working from home or additional living needs. Upstairs, discover a PRIVATE JUNIOR PRIMARY SUITE, ideal for guests, extended family, or multigenerational living. This generously sized retreat features carpeting, a huge walk-in closet, impact windows, a dedicated mini-split AC system, and a private ensuite bathroom with quartz countertop and walk-in shower. Highlights include a WHOLE-HOME GAS GENERATOR, 2019 ROOF, HVAC 2023, solar hot water heater, impact glass windows throughout convenient under-stair storage, and a two-car garage with updated Shark flooring, storage closet, and utility sink. The home's HVAC system and two mini-split systems are covered by service contracts, and a transferable five-year termite bond offers added peace of mind.
| 3 hours ago | Listing updated with changes from the MLS | |
| 3 hours ago | Status changed to Active | |
| yesterday | Listing first seen on site |

Listing information is provided by Participants of the Stellar MLS. IDX information is provided exclusively for personal, non-commercial use, and may not be used for any purpose other than to identify prospective properties consumers may be interested in purchasing. Information is deemed reliable but not guaranteed. Properties displayed may be listed or sold by various participants in the MLS Copyright 2026, Stellar MLS.
Last checked: 2026-11-16 11:45 PM EST