Save
Ask
Tour
Hide
Share
$349,900
1 Day On Site

6106 BLACK STALLION DRIVE
JACKSONVILLE, FL 32234

For Sale|Single Family Residence|Active
5
Beds
3
Total Baths
3
Full Baths
2,507
SqFt
$140
/SqFt
2021
Built
Subdivision:
WINCHESTER RIDGE
County:
Duval
Call Now: (863) 701 - 3487
Is this the listing for you? We can help make it yours.
(863) 701 - 3487
Upcoming Open Houses
Sat, Nov 21, 10:00 AM - 12:00 PM
6106 BLACK STALLION DRIVE6106 BLACK STALLION DRIVE6106 BLACK STALLION DRIVE6106 BLACK STALLION DRIVE
Save
Ask
Tour
Hide
Share

Mortgage Calculator

Monthly Payment (Est.)

Enter an interest rate to see your estimated monthly payment.
Calculator powered by Showcase IDX, a Constellation1 Company. Copyright ©2026 Information is deemed reliable but not guaranteed.

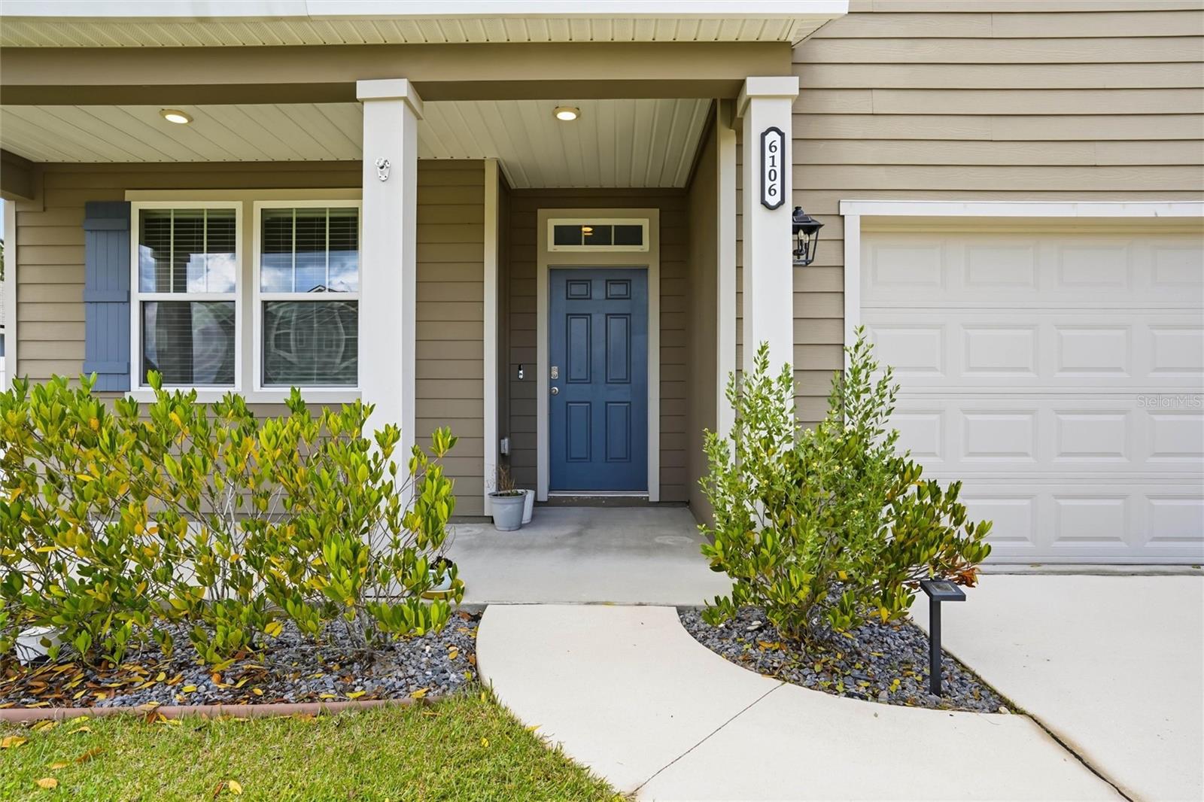
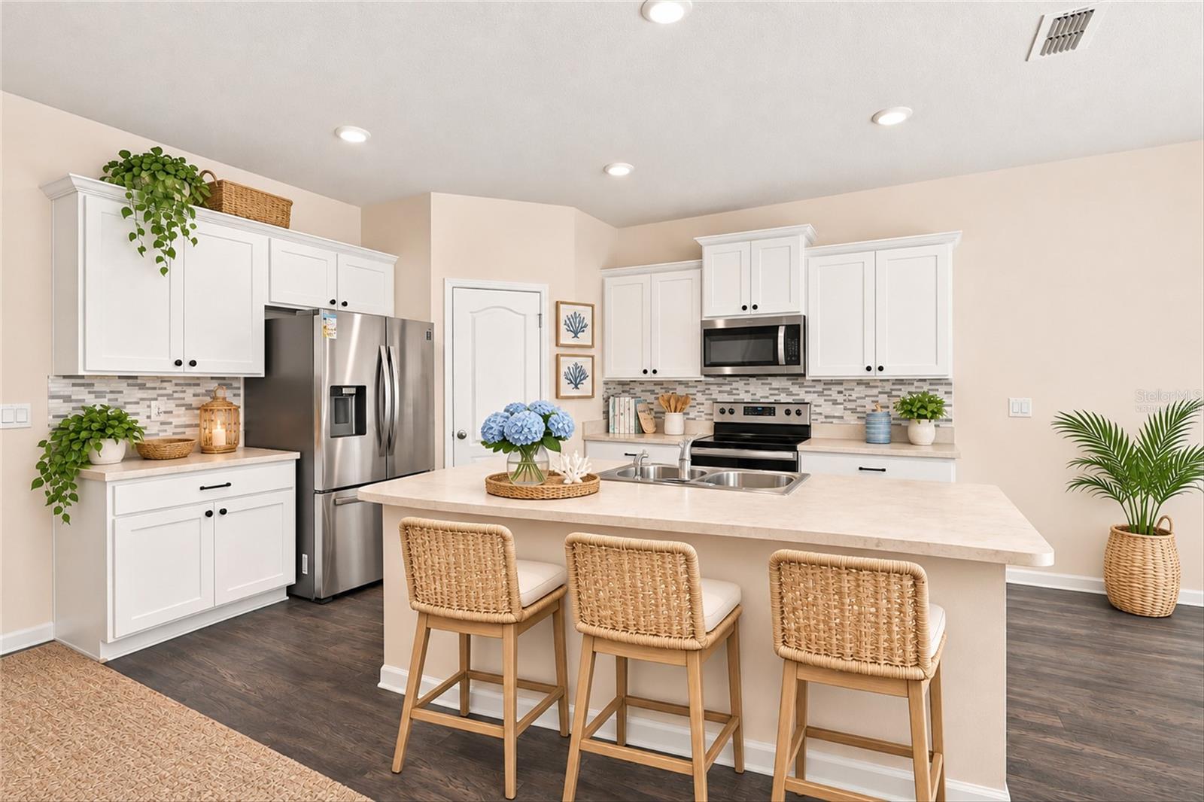
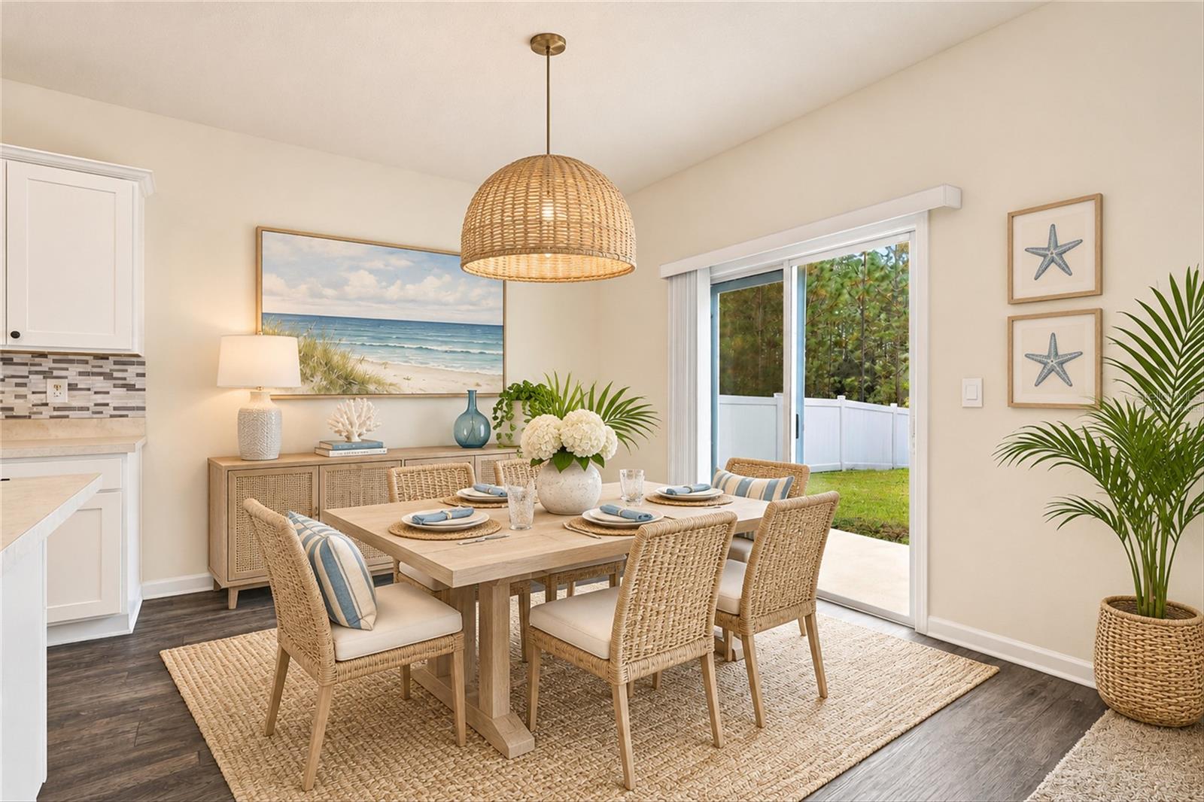
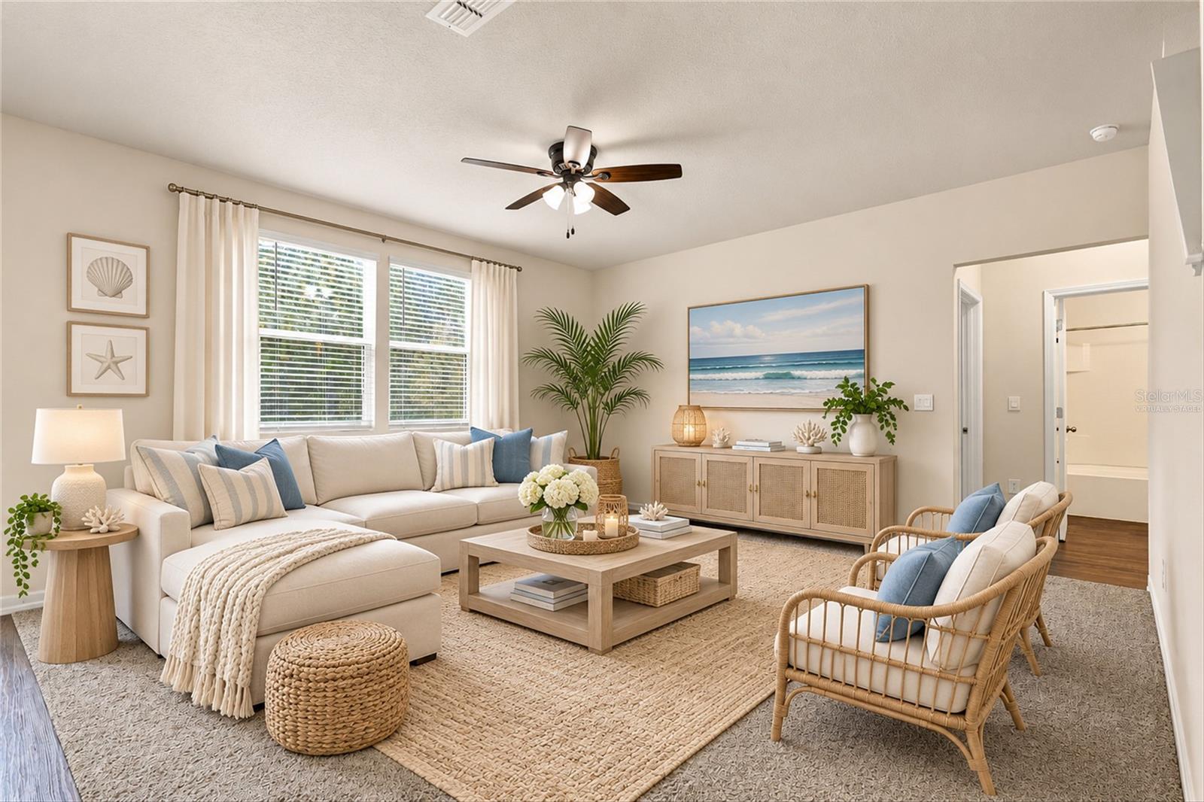
Virtually Staged. Cul De Sac 5-BEDROOM HOME WITH A BEAUTIFUL PRESERVE BACKDROP! Discover a home with Vertical Sheet/Horizontal Lap siding and 2,507 square feet of thoughtfully designed living space in this 2021-built, east-facing home in Jacksonville's Winchester Ridge community. Enjoy welcoming morning sunlight at the front of the home and a west-facing backyard overlooking the natural preserve, creating a beautiful setting to unwind and enjoy the evening sky. Featuring 5 bedrooms, 3 full bathrooms, and a versatile split floor plan, this home offers exceptional flexibility. The main level features a bedroom and full bathroom, an eat-in area, and flex space ideal for a home office, additional living area, or entertaining. Upstairs, a spacious open loft provides even more room to relax, work, or play. Situated on a non-through street with a 2-car garage, this home combines generous living space with a peaceful natural setting. Winchester Ridge amenities include a clubhouse, community pool, fitness center, dog park, park, playground, sidewalks, and streetlights. Conveniently located near US-301, I-10, The First Coast Expressway with convenient access to the Cecil Aquatic Center, Jacksonville Equestrian Center, and Jacksonville Fairgrounds. Close proximity to Downtown Jacksonville, Cecil Field, Blount Island, Camp Blanding, NASExperience the space, flexibility, and preserve views that make this home stand out.

Save
Ask
Tour
Hide
Share
Listing Snapshot
Price 
$349,900
Days On Site 
1 Day
Bedrooms 
5
Inside Area (SqFt) 
2,507 sqft
Total Baths 
3
Full Baths 
3
Partial Baths 
N/A
Lot Size 
0.16 Acres
Year Built 
2021
MLS Number 
FC322830
Status 
Active
Property Tax 
$7,551
HOA/Condo/Coop Fees 
$10 monthly
Sq Ft Source 
Public Records
Friends & Family
Recent Activity
4 hours agoListing updated with changes from the MLS
4 hours agoStatus changed to Active
yesterdayListing first seen on site
General Features
Acres 
0.16
Attached Garage 
Yes
Carport 
2
Direction Faces 
West
Foundation 
Slab
Garage 
Yes
Levels 
Two
Parking 
DrivewayAttached
Pets 
Cats OKDogs OK
Property Sub Type 
Single Family Residence
Sewer 
Public Sewer
SqFt Total 
2741
Style 
Traditional
Utilities 
Cable AvailableCable ConnectedElectricity ConnectedSewer ConnectedWater Connected
Water Source 
Public
Zoning 
PUD
Interior Features
Appliances 
DishwasherDisposalElectric Water HeaterExhaust FanIce MakerMicrowaveRefrigerator
Cooling 
Central Air
Flooring 
CarpetLinoleum
Furnished 
Unfurnished
Heating 
Central
Interior 
Eat-in KitchenOpen FloorplanWalk-In Closet(s)
Laundry Features 
Electric Dryer HookupLaundry RoomUpper LevelWasher Hookup
Window Features 
BlindsLow Emissivity Windows
Great Room 
Level - First
Kitchen 
Level - First
Living Room 
Level - First
Master Bedroom 
Level - Second
Save
Ask
Tour
Hide
Share
Exterior Features
Construction Details 
Cement Siding
Exterior 
LightingRain Gutters
Fencing 
Vinyl
Lot Features 
WoodedPaved
Patio And Porch 
CoveredFront PorchPatio
Roof 
Shingle
View 
Trees/Woods
Waterview 
Trees/Woods
Windows/Doors 
BlindsLow Emissivity Windows
Community Features
Association Fee 
$120.0
Association Fee Frequency 
Annually
Community Features 
Street Lights
MLS Area 
32234 - Jacksonville
Township 
03
Financing Terms Available 
CashConventionalFHAVA Loan
Roads 
Asphalt
Listing courtesy of EXP REALTY LLC (904) 587-1632


Listing information is provided by Participants of the Stellar MLS. IDX information is provided exclusively for personal, non-commercial use, and may not be used for any purpose other than to identify prospective properties consumers may be interested in purchasing. Information is deemed reliable but not guaranteed. Properties displayed may be listed or sold by various participants in the MLS Copyright 2026, Stellar MLS.
Last checked: 2026-11-16 11:45 PM EST

Neighborhood & Commute
Source: Walkscore
Disclosure: Community information and market data powered by Constellation Data Labs. Information is deemed reliable but not guaranteed.
Save
Ask
Tour
Hide
Share