
2596 PENGUIN BOULEVARDDAVENPORT, FL 33837
Mortgage Calculator
Monthly Payment (Est.)
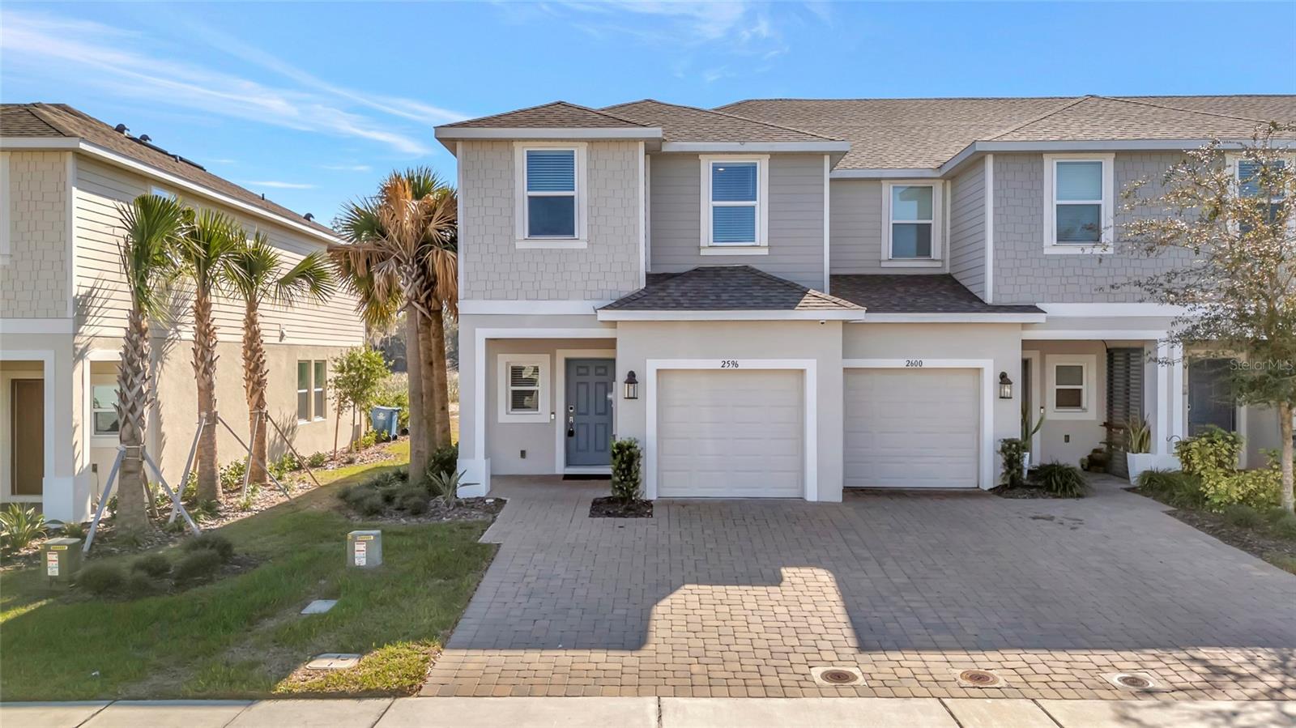
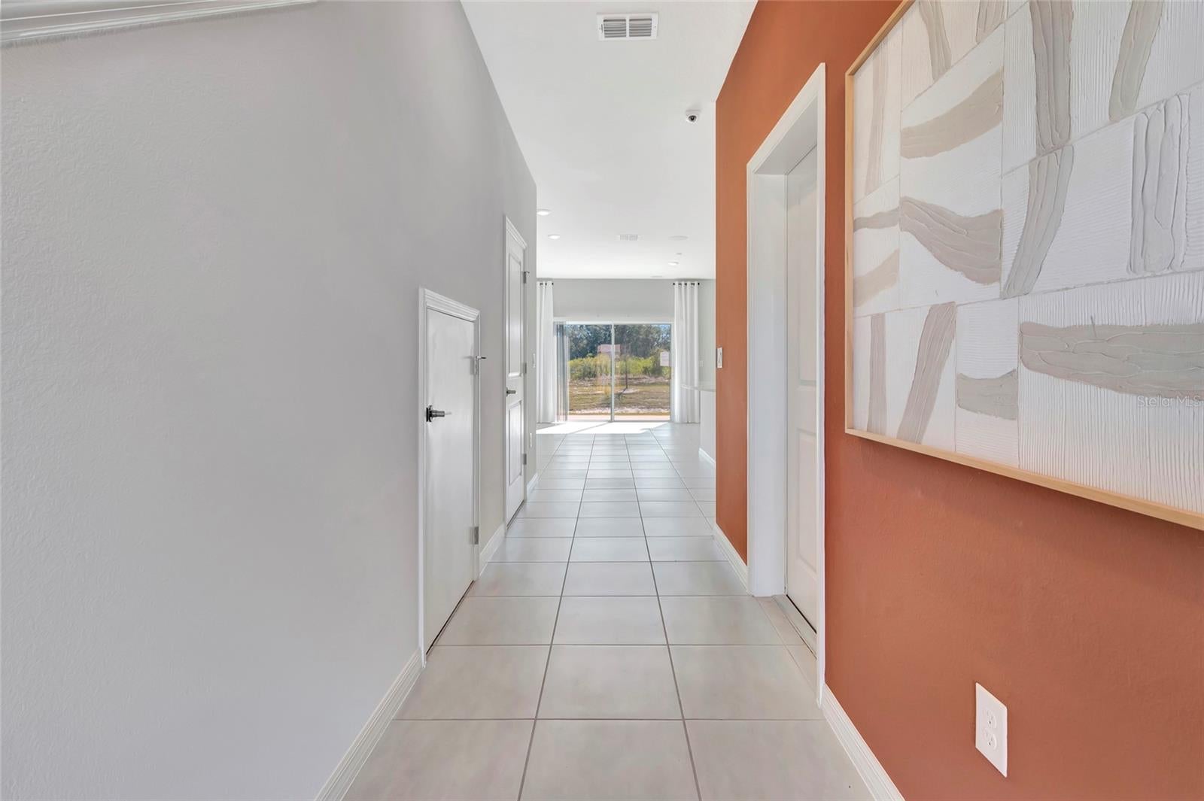
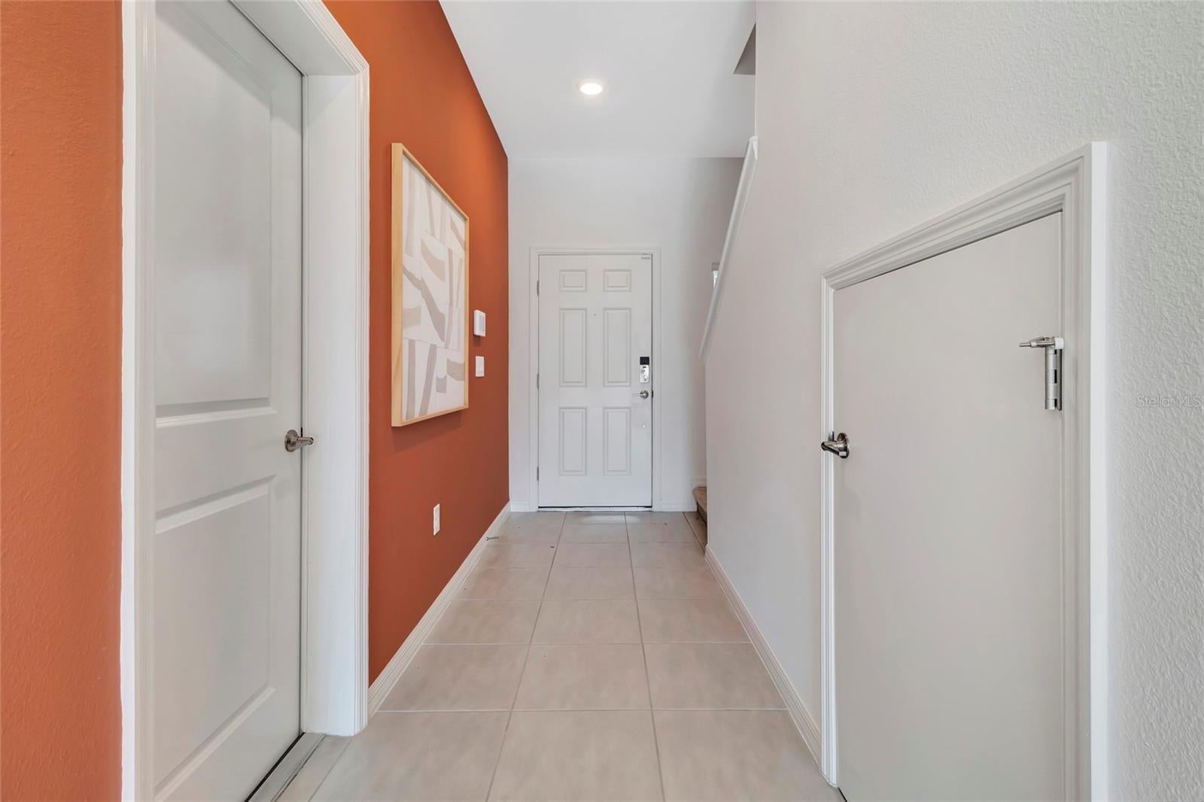
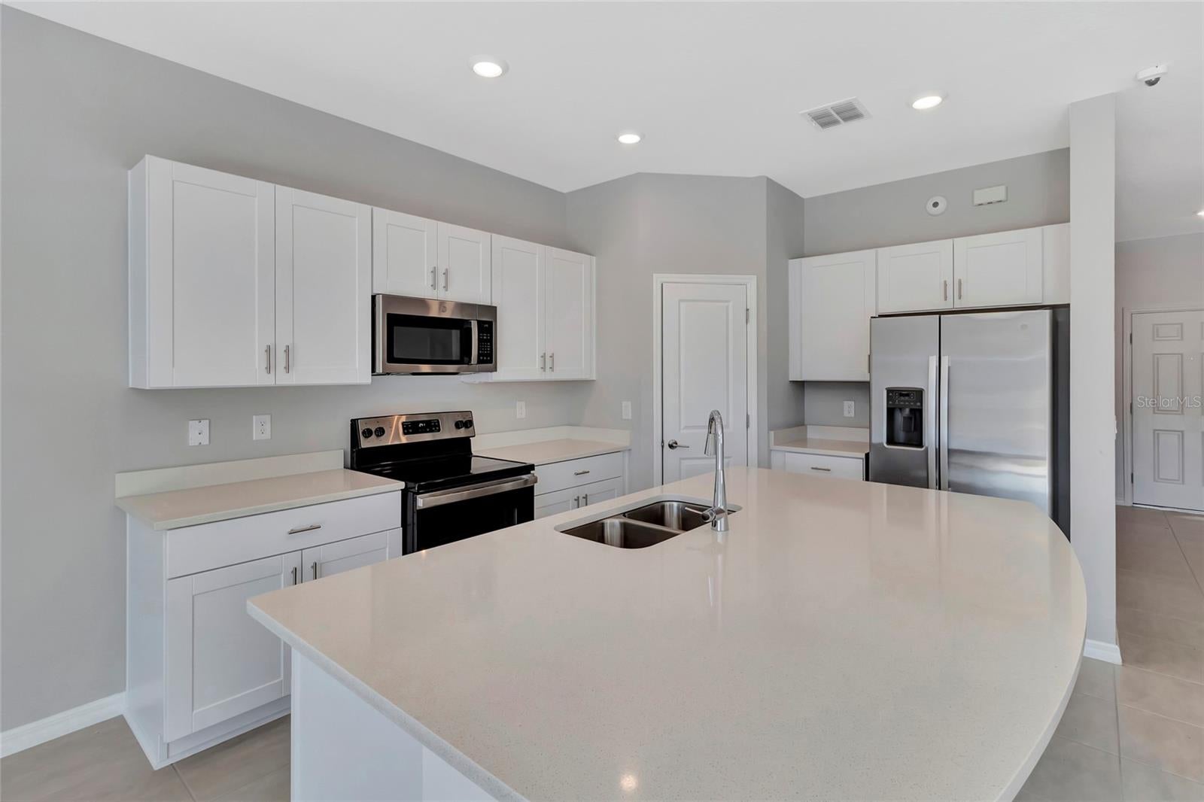
Enter an interest rate to see your estimated monthly payment.Virtually Staged. This home can be purchased with NO INCOME VERIFICATION needed! BACK ON THE MARKET! THEIR LOSS IS YOUR GAIN! Home is priced below appraised value and already inspected with passing 4 point and wind mitigation. Tucked into a quiet corner with serene conservation views, this beautifully maintained 3-bedroom, 2.5-bath luxury townhome at 2596 Penguin Blvd offers the perfect blend of privacy, convenience, and low-maintenance living. As a desirable corner unit, natural light pours in from multiple sides, creating a bright and welcoming atmosphere throughout the home’s 1,574 square feet of thoughtfully designed space. Step inside and you’re greeted by an open, airy layout ideal for both everyday living and entertaining. The spacious living and dining areas flow seamlessly into the modern kitchen, where sleek cabinetry, ample counter space, and a practical layout make meal prep feel effortless. Whether you’re hosting guests or enjoying a quiet evening at home, the downstairs living space feels comfortable, functional, and inviting. Upstairs, the home continues to impress with three well-appointed bedrooms, including a generous primary suite designed as a peaceful retreat. The ensuite bathroom offers privacy and comfort, while the additional bedrooms provide flexibility for guests, family, or even a home office. A convenient half bath downstairs adds practicality for visitors, while the upstairs laundry and full second bath ensure daily routines are smooth and efficient. One of the standout features of this home is its tranquil conservation backdrop. Instead of looking into another building, you’ll enjoy peaceful green views that deliver a sense of calm and privacy rarely found in townhome living. Morning coffee and evening relaxation take on a new level of enjoyment when nature is your backdrop. This property is truly turnkey and designed for ease of ownership. With exterior maintenance handled for you, there’s no mowing, trimming, or exterior upkeep to worry about. Lock the door and travel with confidence, knowing your home is cared for. The single-car garage provides additional storage and protection for your vehicle, while the driveway and nearby guest parking add everyday convenience. Location is everything, and this home delivers. Situated less than 20 minutes from Walt Disney World, you’re perfectly positioned to enjoy the best of Central Florida. Whether you’re seeking a primary residence, vacation home, or investment opportunity, this address offers exceptional accessibility to world-class attractions, shopping, dining, and entertainment. The community itself is clean, well-kept, and designed for an easy lifestyle. Sidewalk-lined streets, manicured landscaping, and a welcoming feel make it a place you’ll love coming home to every day. With its combination of privacy, modern comfort, and unbeatable proximity to Orlando’s most iconic destinations, this townhome stands out as a rare opportunity. If you’ve been searching for a low-maintenance property that is designed with both luxury and location, 2596 Penguin Blvd checks every box. It’s not just a home—it’s a smart lifestyle choice in one of Central Florida’s most convenient areas.
| a month ago | Listing updated with changes from the MLS® | |
| 4 months ago | Status changed to Pending | |
| 5 months ago | Price changed to $270,000 | |
| 8 months ago | Listing first seen on site |

Listing information is provided by Participants of the Stellar MLS. IDX information is provided exclusively for personal, non-commercial use, and may not be used for any purpose other than to identify prospective properties consumers may be interested in purchasing. Information is deemed reliable but not guaranteed. Properties displayed may be listed or sold by various participants in the MLS Copyright 2026, Stellar MLS.
Last checked: 2026-10-15 10:21 AM EDT
Did you know? You can invite friends and family to your search. They can join your search, rate and discuss listings with you.