Save
Ask
Tour
Hide
Share
$345,000
New Listing

15648 NE 10TH STREET
WILLISTON, FL 32696

For Sale|Single Family Residence|Active
3
Beds
2
Total Baths
2
Full Baths
2,116
SqFt
$163
/SqFt
2006
Built
Subdivision:
WILLISTON HYLNDS GOLF & C CLUB ESTATE
County:
Levy
Call Now: (863) 701 - 3487
Is this the listing for you? We can help make it yours.
(863) 701 - 3487
15648 NE 10TH STREET15648 NE 10TH STREET15648 NE 10TH STREET15648 NE 10TH STREET
Save
Ask
Tour
Hide
Share

Mortgage Calculator

Monthly Payment (Est.)

Enter an interest rate to see your estimated monthly payment.
Calculator powered by Showcase IDX, a Constellation1 Company. Copyright ©2026 Information is deemed reliable but not guaranteed.

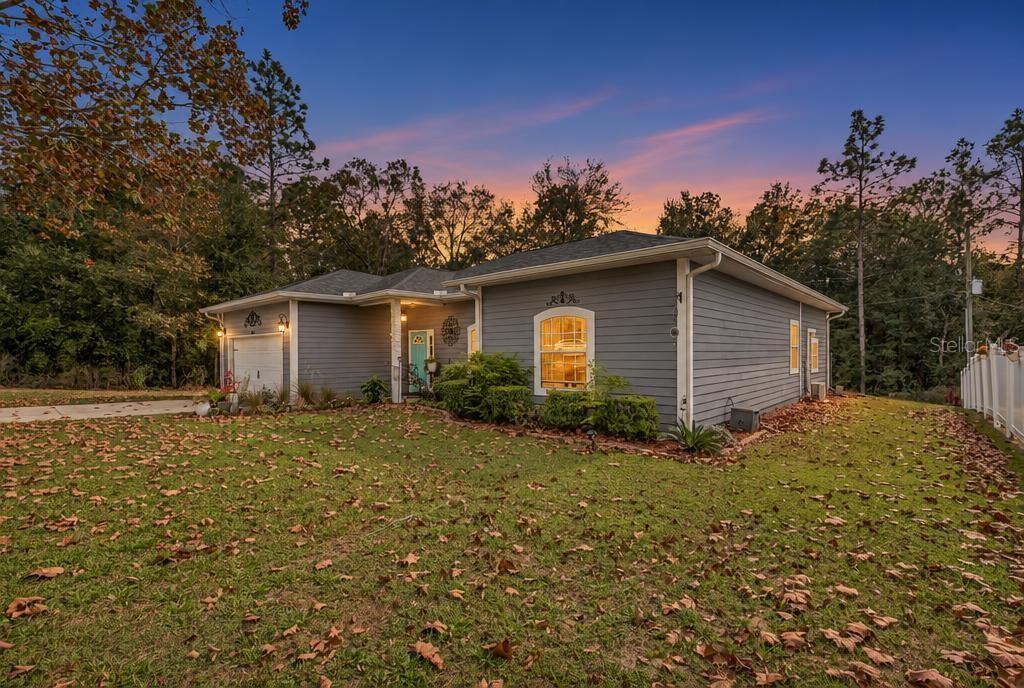
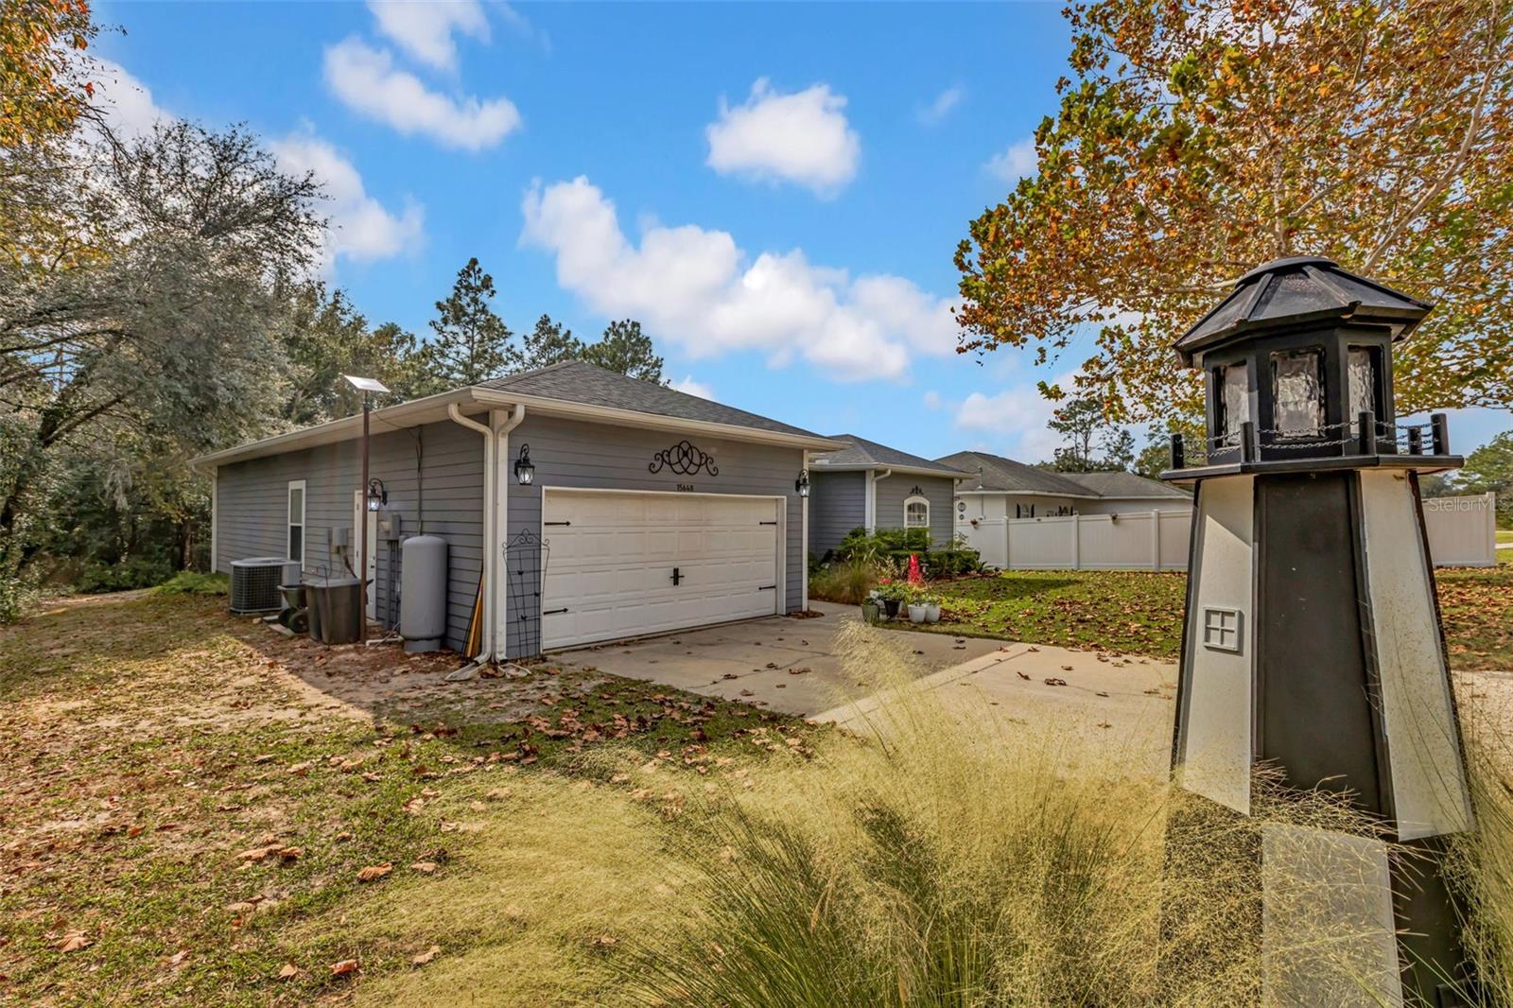
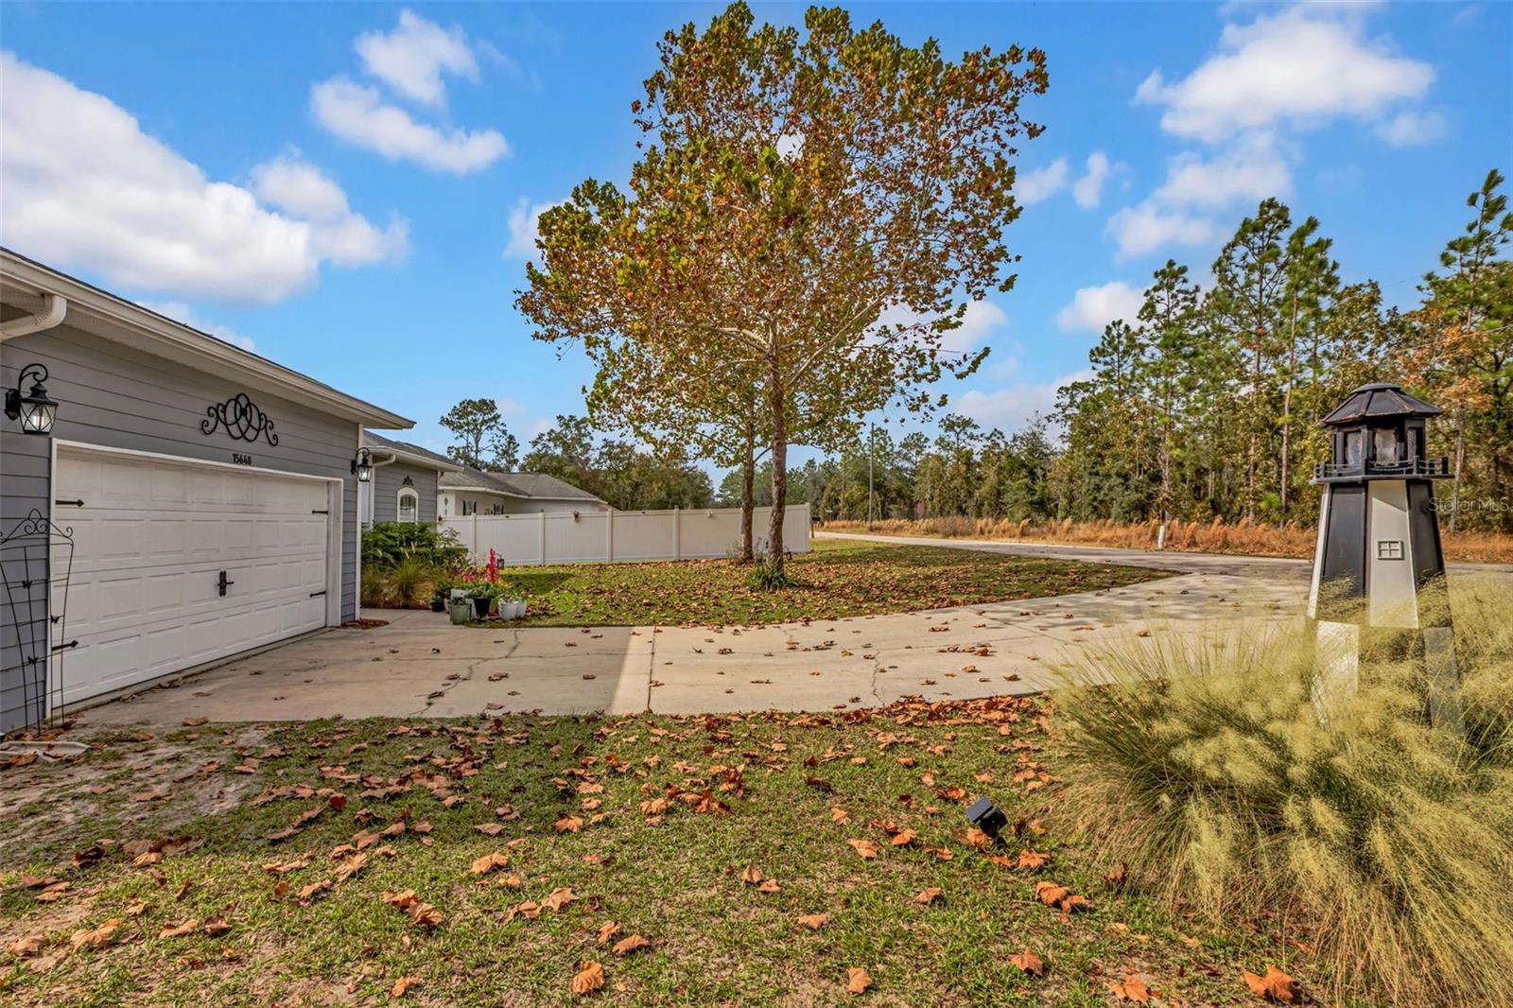
OVER 2,100 HEATED & COOLED SQ FT WITH TWO ADDITIONAL LIVING SPACES IN WILLISTON HIGHLANDS! This 3-bedroom, 2-bath home offers 2,116 heated and cooled square feet, 2,990 total square feet, and a layout that gives you room to spread out! Located on a paved road in Williston Highlands, this home features a beautifully updated kitchen with Italian porcelain countertops, updated cabinetry, stainless steel appliances, and a breakfast bar overlooking the main living area. LVP flooring adds a fresh, updated look throughout the home. One of the standout features of this property is the TWO additional heated and cooled rooms located just off the spacious living room. Whether you're looking for a second family room, home office, playroom, hobby room, or simply extra space for everyday living, these rooms give you plenty of possibilities! The split-bedroom floor plan provides a comfortable layout with plenty of flexibility to make the space your own. Step outside onto the back deck, a great spot for grilling, entertaining, or enjoying some time outdoors. The property also offers a yard with mature trees and an attached two-car garage. Several important improvements have already been taken care of, including a ROOF REPLACED IN 2023, BRAND-NEW WATER HEATER, and SEPTIC SYSTEM PUMPED approximately four months ago. With an updated kitchen, LVP flooring, over 2,100 square feet of heated and cooled living space, and two additional rooms that set this home apart from the typical 3-bedroom layout, there's a lot to appreciate here. Schedule your showing and come see it for yourself!

Save
Ask
Tour
Hide
Share
Listing Snapshot
Price 
$345,000
Days On Site 
0 Days
Bedrooms 
3
Inside Area (SqFt) 
2,116 sqft
Total Baths 
2
Full Baths 
2
Partial Baths 
N/A
Lot Size 
0.23 Acres
Year Built 
2006
MLS Number 
GC544850
Status 
Active
Property Tax 
$2,362.79
HOA/Condo/Coop Fees 
N/A
Sq Ft Source 
Public Records
Friends & Family
Recent Activity
2 hours agoListing updated with changes from the MLS
13 hours agoListing first seen on site
General Features
Acres 
0.23
Attached Garage 
Yes
Direction Faces 
Northeast
Foundation 
Slab
Garage 
Yes
Garage Spaces 
2
Levels 
One
Parking 
DrivewayGarage Door OpenerAttached
Pets 
Yes
Property Sub Type 
Single Family Residence
Sewer 
Septic Tank
SqFt Total 
2990
Utilities 
Electricity AvailableElectricity Connected
Water Source 
PrivateWell
Zoning 
RR
Interior Features
Appliances 
DishwasherRange HoodRefrigerator
Cooling 
Central Air
Flooring 
Vinyl
Furnished 
Unfurnished
Heating 
Central
Interior 
High CeilingsWalk-In Closet(s)
Laundry Features 
InsideLaundry RoomWasher Hookup
Window Features 
Blinds
Bathroom 1 
Level - FirstFeatures - Ceiling Fan(s)
Kitchen 
Level - First
Living Room 
Level - FirstFeatures - Ceiling Fan(s)
Master Bathroom 
Level - First
Master Bedroom 
Level - FirstFeatures - Ceiling Fan(s)
Save
Ask
Tour
Hide
Share
Exterior Features
Construction Details 
Vinyl Siding
Exterior 
Private Yard
Fencing 
Vinyl
Lot Features 
ClearedPaved
Patio And Porch 
DeckPatioRear Porch
Roof 
Shingle
View 
Golf CourseTrees/Woods
Waterview 
Golf CourseTrees/Woods
Windows/Doors 
Blinds
Community Features
MLS Area 
32696 - Williston
Township 
13S
Financing Terms Available 
CashConventionalFHAUSDA LoanVA Loan
Roads 
Paved
Schools
School District
Unknown
Elementary School
Joyce M. Bullock Elementary School-LV
Middle School
Williston Middle High School-LV
High School
Unknown
Listing courtesy of UNITED COUNTRY SMITH & ASSOCIATES - NEWBERRY (352) 221-5991


Listing information is provided by Participants of the Stellar MLS. IDX information is provided exclusively for personal, non-commercial use, and may not be used for any purpose other than to identify prospective properties consumers may be interested in purchasing. Information is deemed reliable but not guaranteed. Properties displayed may be listed or sold by various participants in the MLS Copyright 2026, Stellar MLS.
Last checked: 2026-11-16 11:31 PM EST

Neighborhood & Commute
Source: Walkscore
Disclosure: Community information and market data powered by Constellation Data Labs. Information is deemed reliable but not guaranteed.
Save
Ask
Tour
Hide
Share