Save
Ask
Tour
Hide
Share
$425,000
151 Days On Site

16302 BAYBERRY VIEW DRIVE
LITHIA, FL 33547

For Sale|Single Family Residence|Active
4
Beds
4
Total Baths
3
Full Baths
1
Partial Bath
2,594
SqFt
$164
/SqFt
2014
Built
Subdivision:
FISHHAWK RANCH TR 8 PT
County:
Hillsborough
Call Now: (863) 701 - 3487
Is this the listing for you? We can help make it yours.
(863) 701 - 3487
16302 BAYBERRY VIEW DRIVE16302 BAYBERRY VIEW DRIVE16302 BAYBERRY VIEW DRIVE16302 BAYBERRY VIEW DRIVE
Save
Ask
Tour
Hide
Share

Mortgage Calculator

Monthly Payment (Est.)

Enter an interest rate to see your estimated monthly payment.
Calculator powered by Showcase IDX, a Constellation1 Company. Copyright ©2026 Information is deemed reliable but not guaranteed.

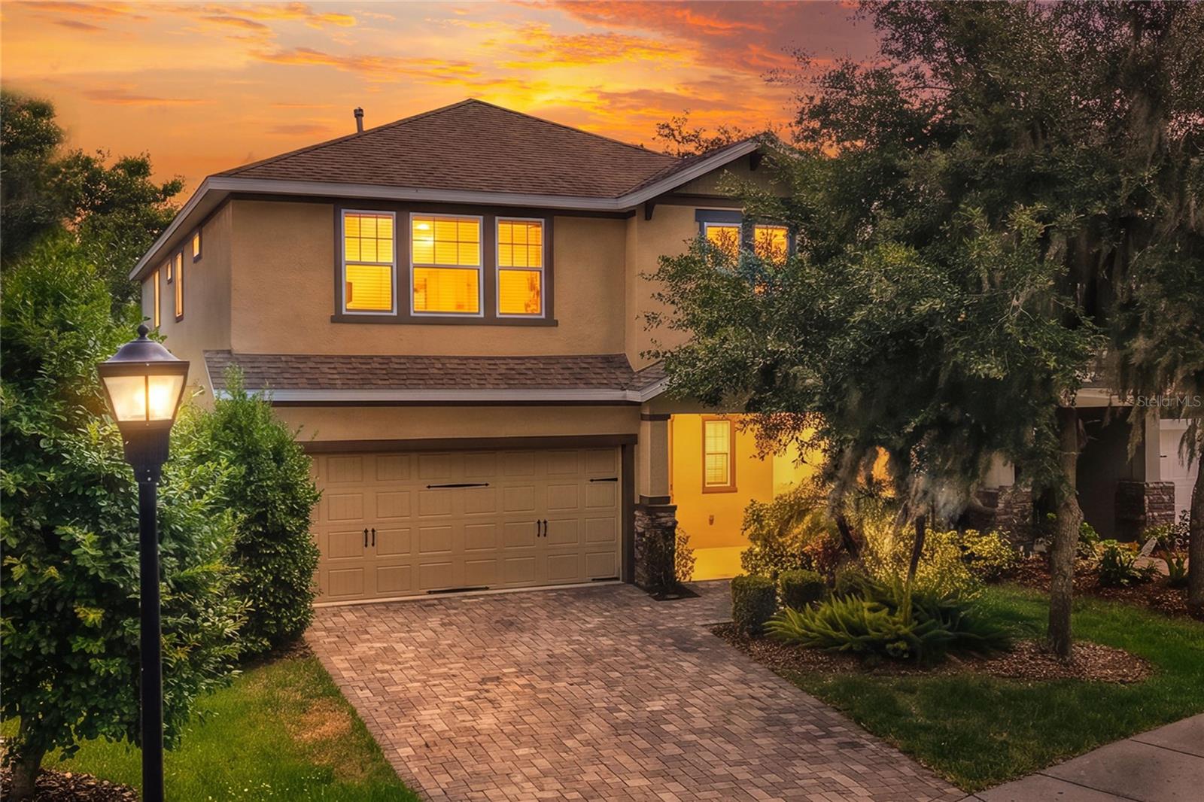
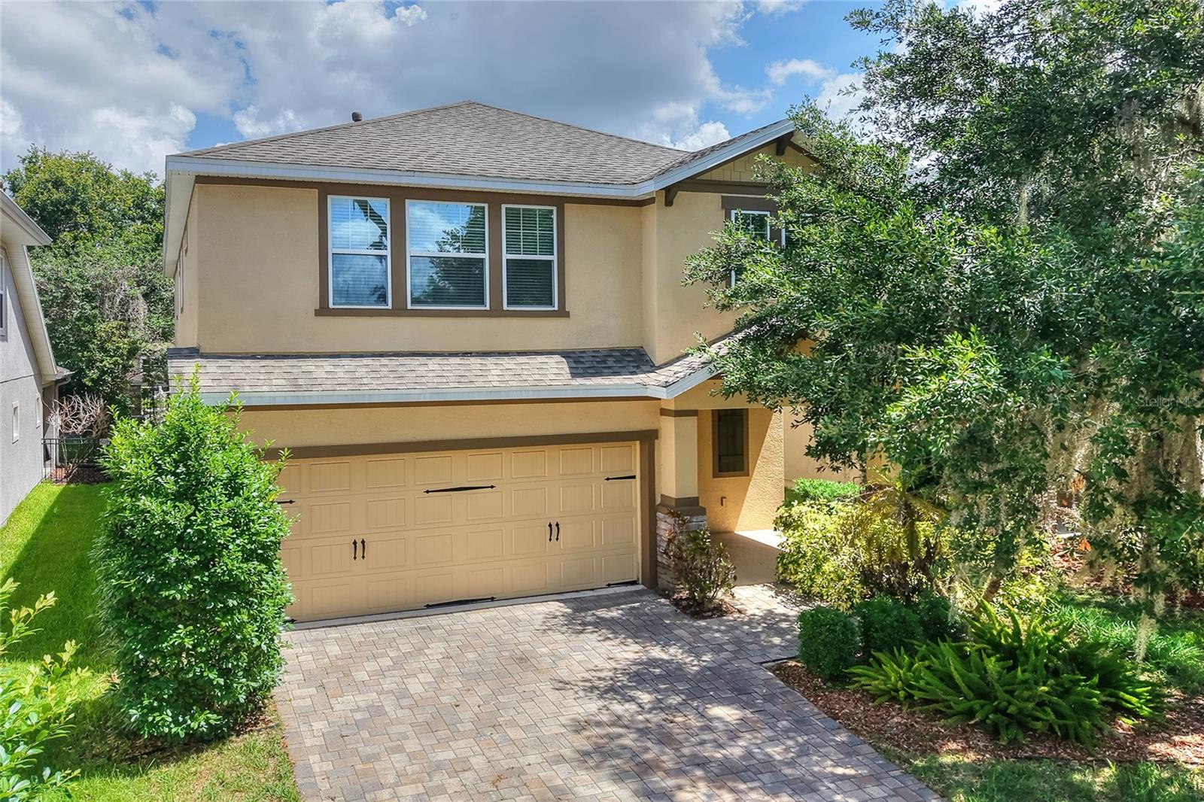
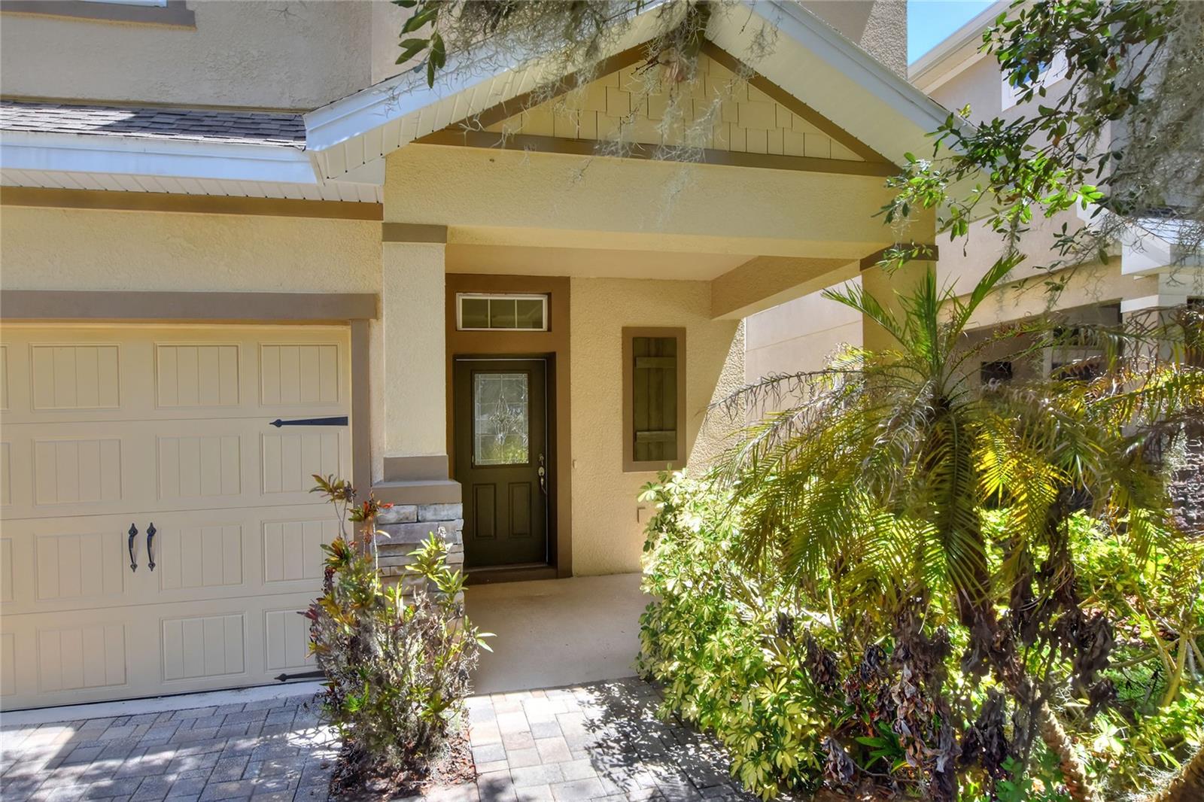
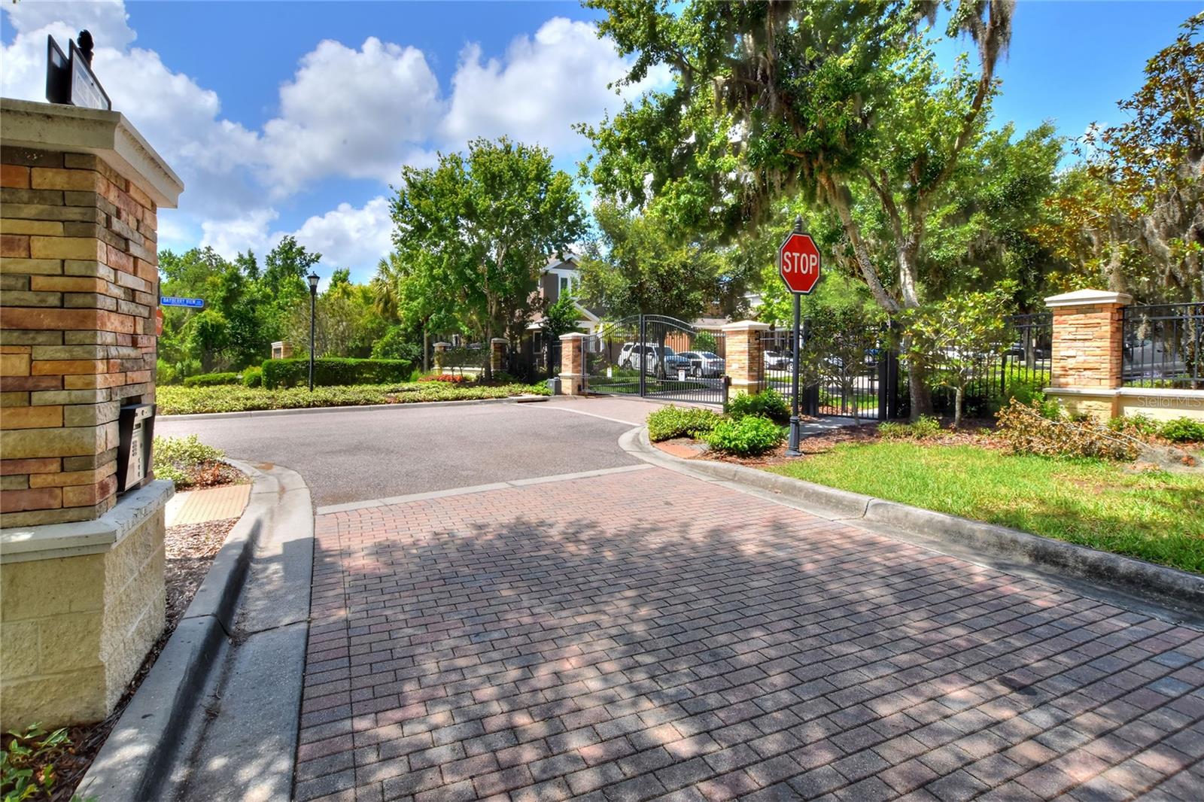
PRICED TO REFLECT YOUR RENOVATION BUDGET! This Charming David Weekley home in the gated Bayberry Glen enclave of FishHawk Ranch. This 4-bedroom, 3.5-bathroom FishHawk Ranch real estate gem features a spacious, open-concept floor plan with tile flooring throughout the main level and abundant natural light. Property Highlights: • Gourmet Kitchen: Chef's kitchen equipped with a gas range, premium granite countertops, and extensive cabinet storage. • Primary Suite: Upstairs retreat featuring a luxury ensuite bath with dual sinks, a separate shower, a soaking tub, and a private water closet. • Interior Features: Quiet, carpeted second floor and a dedicated laundry room with a built-in folding table. • Outdoor Living: Large covered lanai and a fully fenced backyard with mature landscaping on a tree-lined street—perfect for pets. • Amenities: Move-in ready home for sale in Lithia, FL, offering exclusive access to community pools, a sports complex, shopping, and dining. Schedule your private showing today! PRICED TO REFLECT YOUR RENOVATION BUDGET!

Save
Ask
Tour
Hide
Share
Listing Snapshot
Price 
$425,000
Days On Site 
151 Days
Bedrooms 
4
Inside Area (SqFt) 
2,594 sqft
Total Baths 
4
Full Baths 
3
Partial Baths 
1
Lot Size 
0.12 Acres
Year Built 
2014
MLS Number 
L4962068
Status 
Active
Property Tax 
$2,488.48
HOA/Condo/Coop Fees 
$141 monthly
Sq Ft Source 
Public Records
Friends & Family
Recent Activity
yesterdayListing updated with changes from the MLS
5 days agoPrice changed to $425,000
5 months agoListing first seen on site
General Features
Acres 
0.12
Attached Garage 
Yes
Direction Faces 
South
Foundation 
Slab
Garage 
Yes
Garage Spaces 
2
Levels 
Two
Number Of Stories 
2
Parking 
Attached
Pets 
Yes
Property Sub Type 
Single Family Residence
Sewer 
Public Sewer
SqFt Total 
3274
Utilities 
Natural Gas AvailableCable AvailableElectricity ConnectedNatural Gas ConnectedSewer ConnectedWater Connected
Water Source 
None
Zoning 
PD
Interior Features
Appliances 
MicrowaveRangeRefrigerator
Cooling 
Central Air
Flooring 
CarpetTile
Furnished 
Unfurnished
Heating 
Central
Interior 
Open FloorplanStone Counters
Laundry Features 
Laundry RoomUpper Level
Bedroom 2 
Dimensions - 14x10
Bedroom 3 
Dimensions - 11x11
Bedroom 4 
Dimensions - 10x10
Great Room 
Dimensions - 23x15
Kitchen 
Dimensions - 13x14Features - Pantry
Loft 
Dimensions - 10x12
Master Bathroom 
Master Bedroom 
Dimensions - 15x13
Save
Ask
Tour
Hide
Share
Exterior Features
Construction Details 
ConcreteStucco
Roof 
Shingle
Community Features
Association Fee 
$1572.0
Association Fee Frequency 
Annually
Additional Association Fee 
$120.0
Additional Association Fee Frequency 
Annually
MLS Area 
33547 - Lithia
Township 
30
Roads 
Asphalt
Listing courtesy of FLORIDA REAL ESTATE COMPANY (863) 701-3487


Listing information is provided by Participants of the Stellar MLS. IDX information is provided exclusively for personal, non-commercial use, and may not be used for any purpose other than to identify prospective properties consumers may be interested in purchasing. Information is deemed reliable but not guaranteed. Properties displayed may be listed or sold by various participants in the MLS Copyright 2026, Stellar MLS.
Last checked: 2026-10-27 07:54 AM EDT

Neighborhood & Commute
Source: Walkscore
Disclosure: Community information and market data powered by Constellation Data Labs. Information is deemed reliable but not guaranteed.
Save
Ask
Tour
Hide
Share