
7145 WRENWOOD CIRCLETAMPA, FL 33617
Mortgage Calculator
Monthly Payment (Est.)
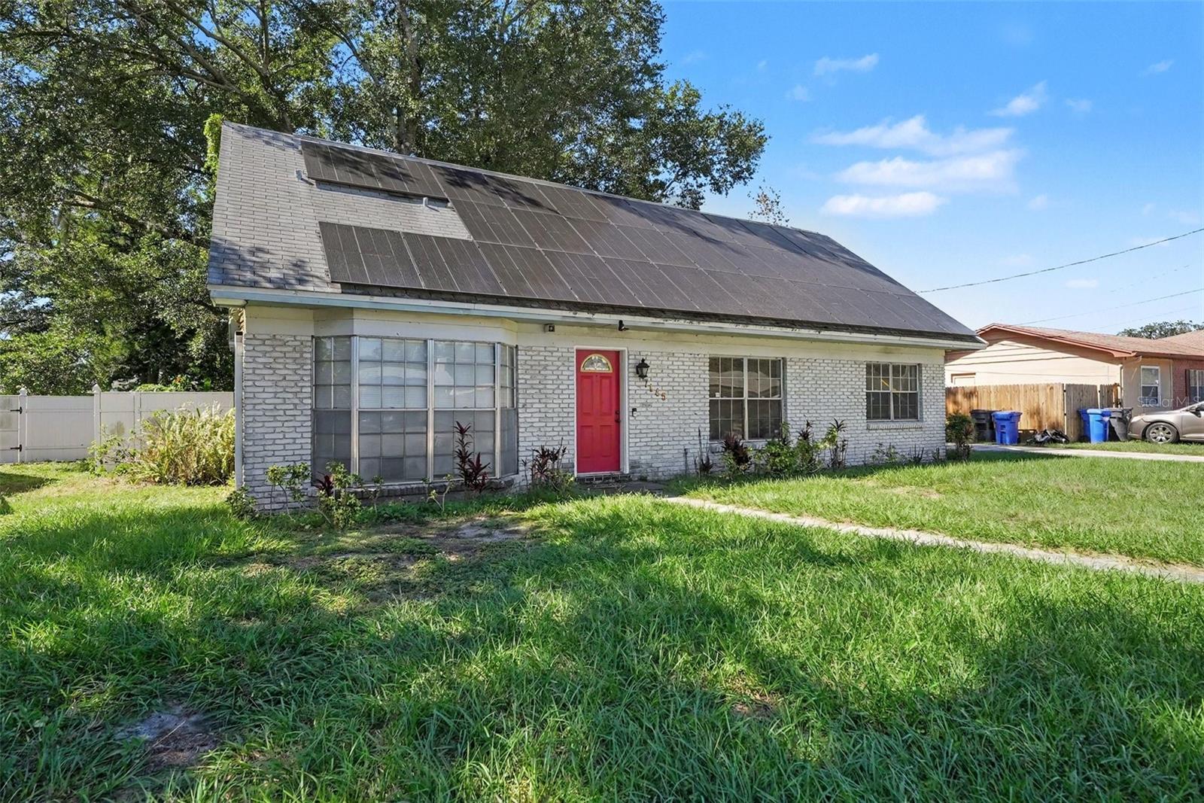
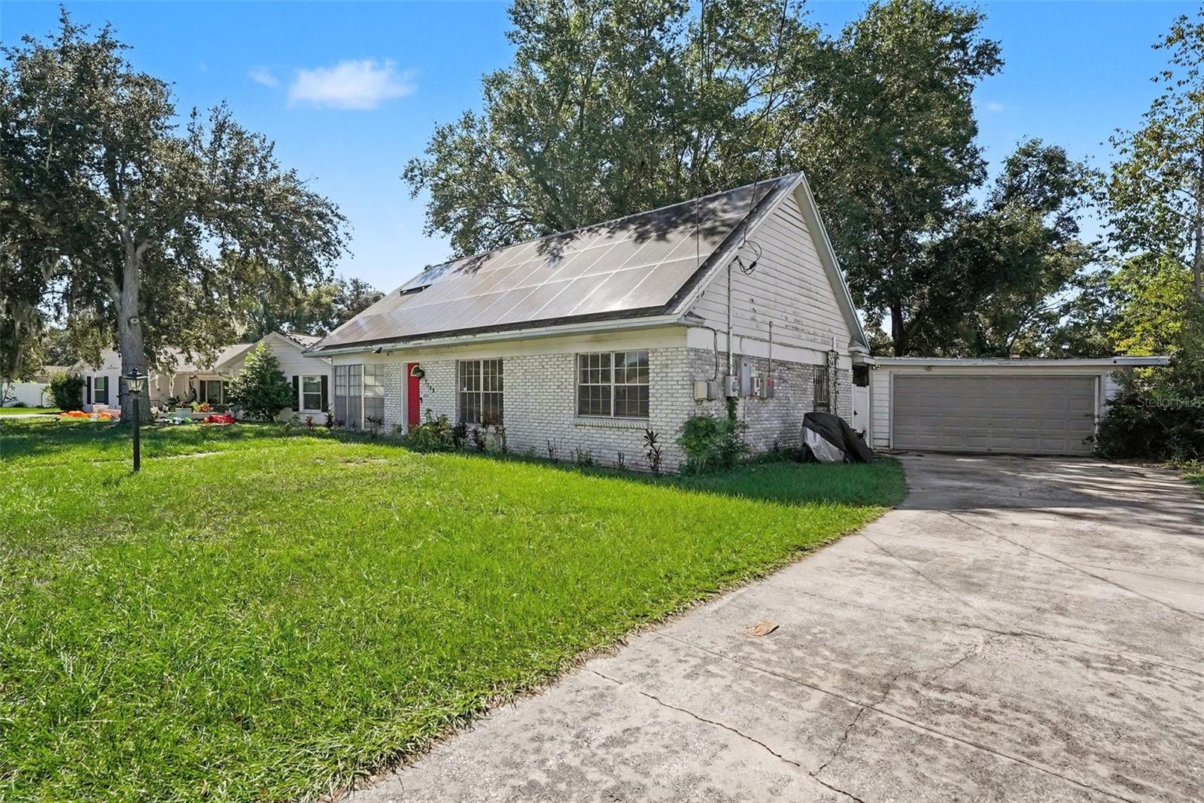
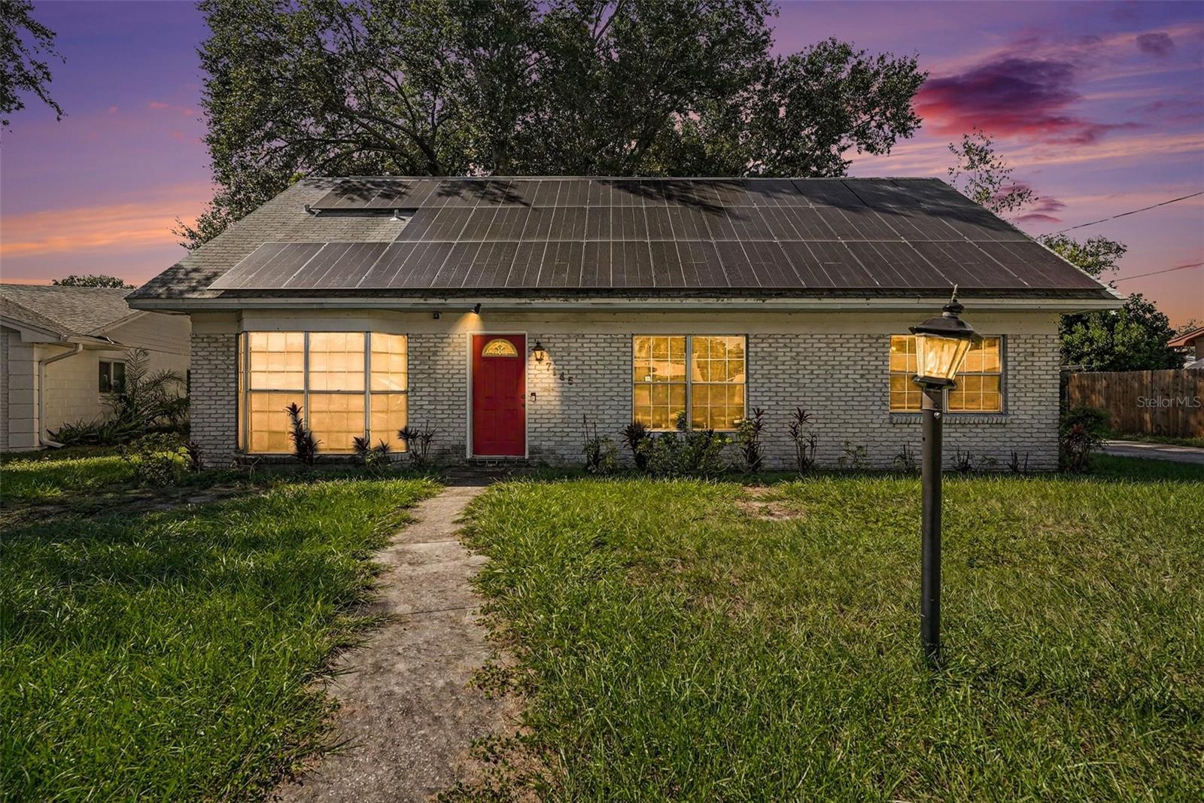
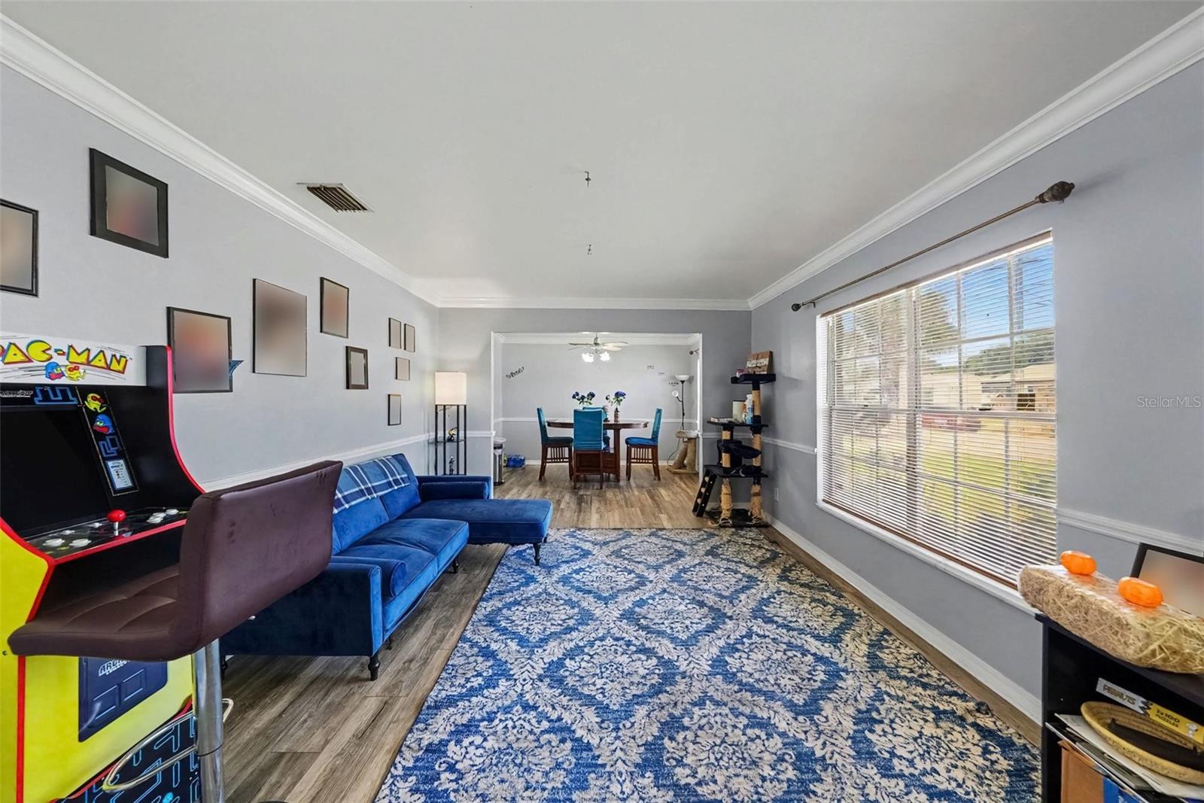
Enter an interest rate to see your estimated monthly payment.JUST LISTED! 4 Bedrooms | 2 Bathrooms | 1,804 Sq. Ft. | 2-Car Garage | NO HOA!SPECIAL BUYER INCENTIVES! SELLER PROVIDING A BRAND-NEW ROOF AT CLOSING! PLUS $2,500 TOWARD NEW FLOORING! An incredible opportunity to make this house your dream home with valuable seller incentives! Discover the perfect combination of comfort, space, and convenience in this charming 4-bedroom, 2-bathroom Tampa home, offering 1,804 square feet of living space and plenty of room to make lasting memories! Step inside to find an inviting living and dining room combination, beautiful crown molding, ceiling fans, and a desirable split-bedroom floor plan that offers added privacy. The spacious family room provides the perfect setting for entertaining guests, enjoying movie nights, or simply relaxing with loved ones. The home’s functional layout features a primary bedroom on the main level, carpet and laminate flooring, and window treatments throughout. The kitchen comes equipped with a refrigerator, range, and dishwasher, while the included washer and dryer add everyday convenience. Love spending time outdoors? You’ll appreciate the enclosed, screened porch, perfect for enjoying your morning coffee, relaxing in the evenings, or entertaining family and friends. Situated on an approximately 0.19-acre lot, this property features beautiful mature landscaping, majestic oak trees, and a level yard with room to enjoy the Florida sunshine. A spacious 2-car garage and driveway provide ample parking and storage.BEST OF ALL — NO HOA! Enjoy the freedom of homeownership without monthly HOA fees!
| 2 weeks ago | Listing updated with changes from the MLS | |
| 3 weeks ago | Status changed to Active | |
| a month ago | Listing first seen on site |

Listing information is provided by Participants of the Stellar MLS. IDX information is provided exclusively for personal, non-commercial use, and may not be used for any purpose other than to identify prospective properties consumers may be interested in purchasing. Information is deemed reliable but not guaranteed. Properties displayed may be listed or sold by various participants in the MLS Copyright 2026, Stellar MLS.
Last checked: 2026-11-16 10:41 PM EST
Did you know? You can invite friends and family to your search. They can join your search, rate and discuss listings with you.