Save
Ask
Tour
Hide
Share
$349,900
1 Day On Site

5014 YELLOWTOP LOOP
LAKELAND, FL 33811

For Sale|Single Family Residence|Active
3
Beds
2
Total Baths
2
Full Baths
1,435
SqFt
$244
/SqFt
2009
Built
Subdivision:
ASHWOOD WEST
County:
Polk
Call Now: (863) 701 - 3487
Is this the listing for you? We can help make it yours.
(863) 701 - 3487
5014 YELLOWTOP LOOP5014 YELLOWTOP LOOP5014 YELLOWTOP LOOP5014 YELLOWTOP LOOP
Save
Ask
Tour
Hide
Share

Mortgage Calculator

Monthly Payment (Est.)

Enter an interest rate to see your estimated monthly payment.
Calculator powered by Showcase IDX, a Constellation1 Company. Copyright ©2026 Information is deemed reliable but not guaranteed.

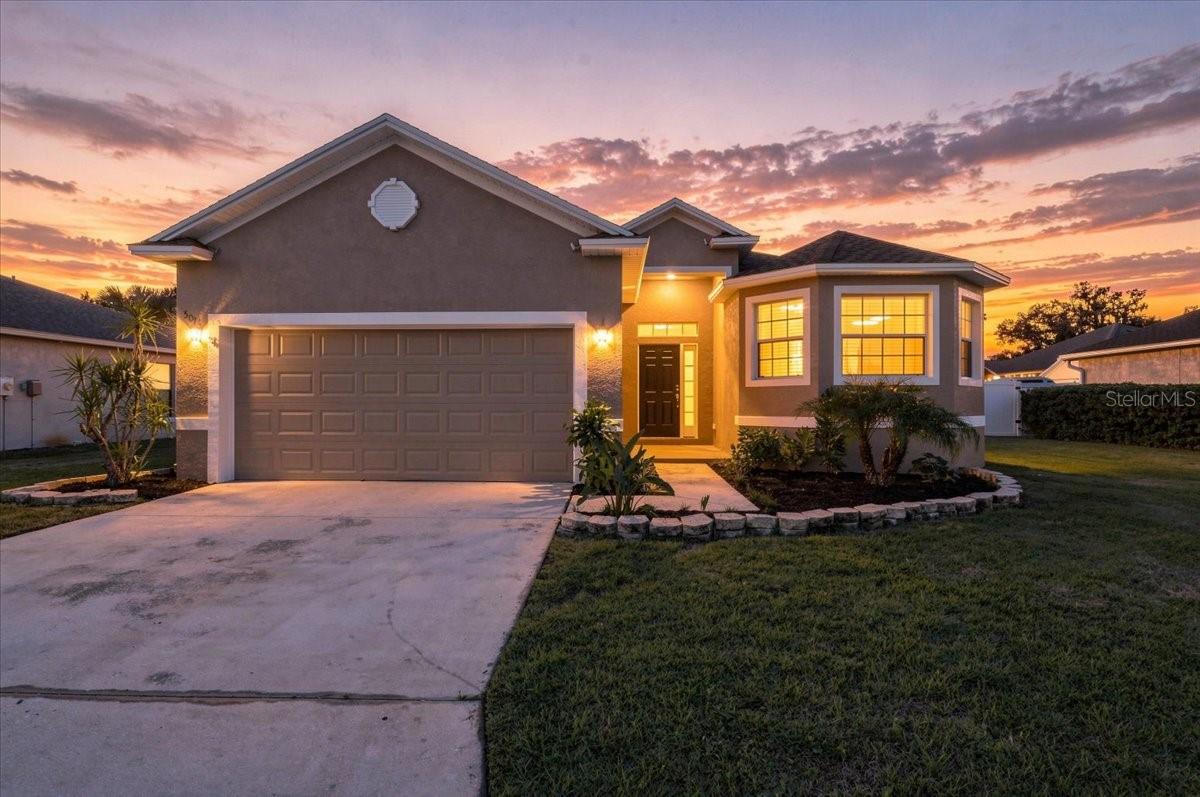
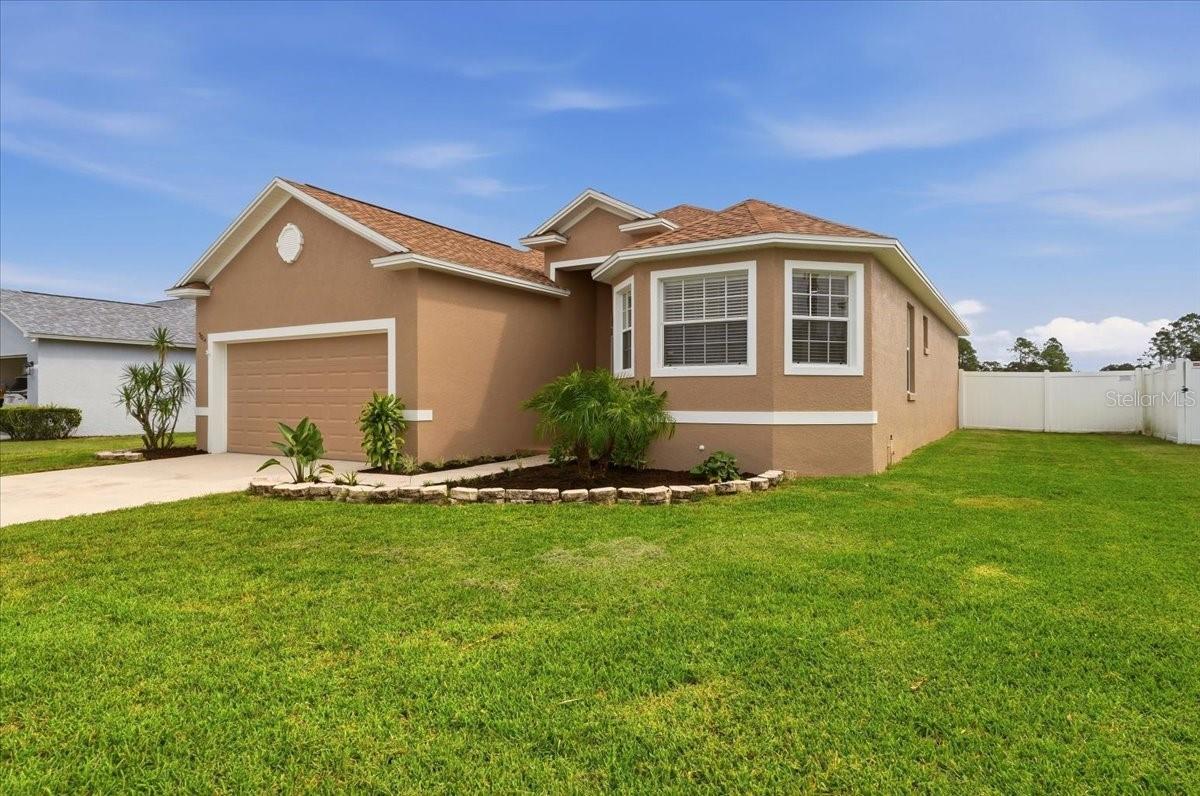
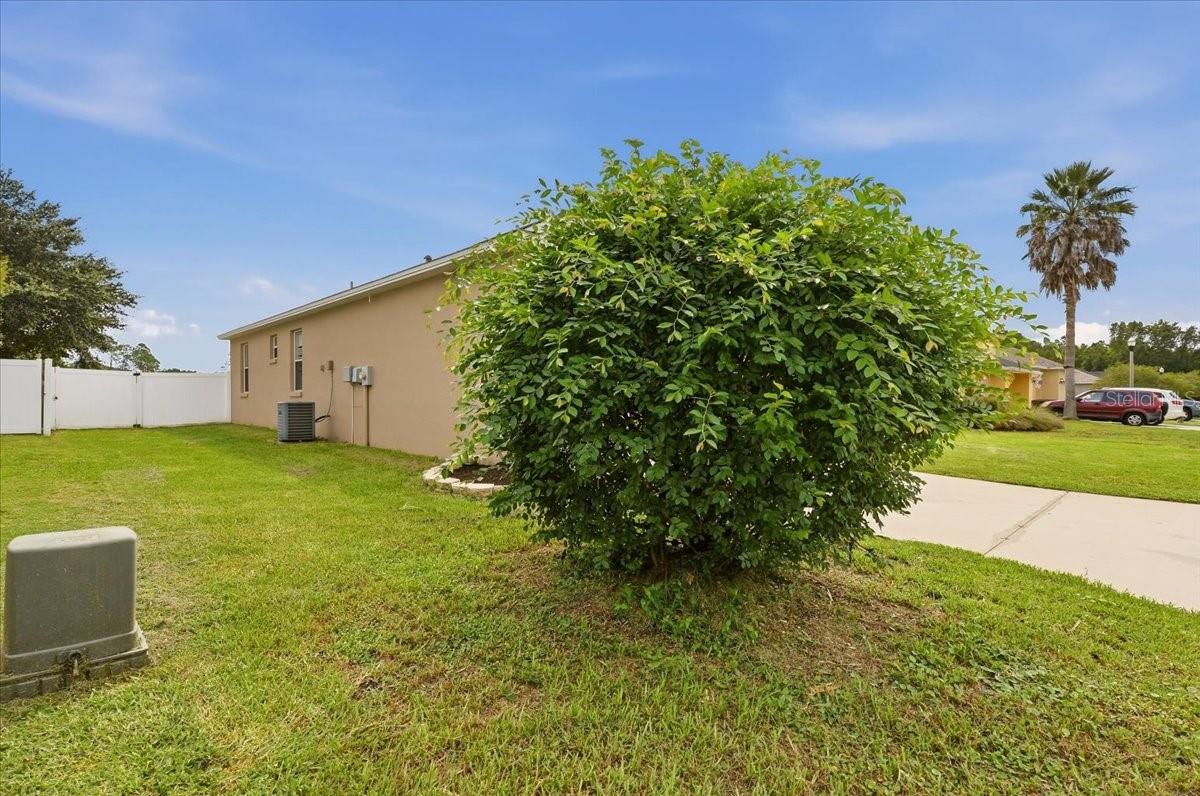
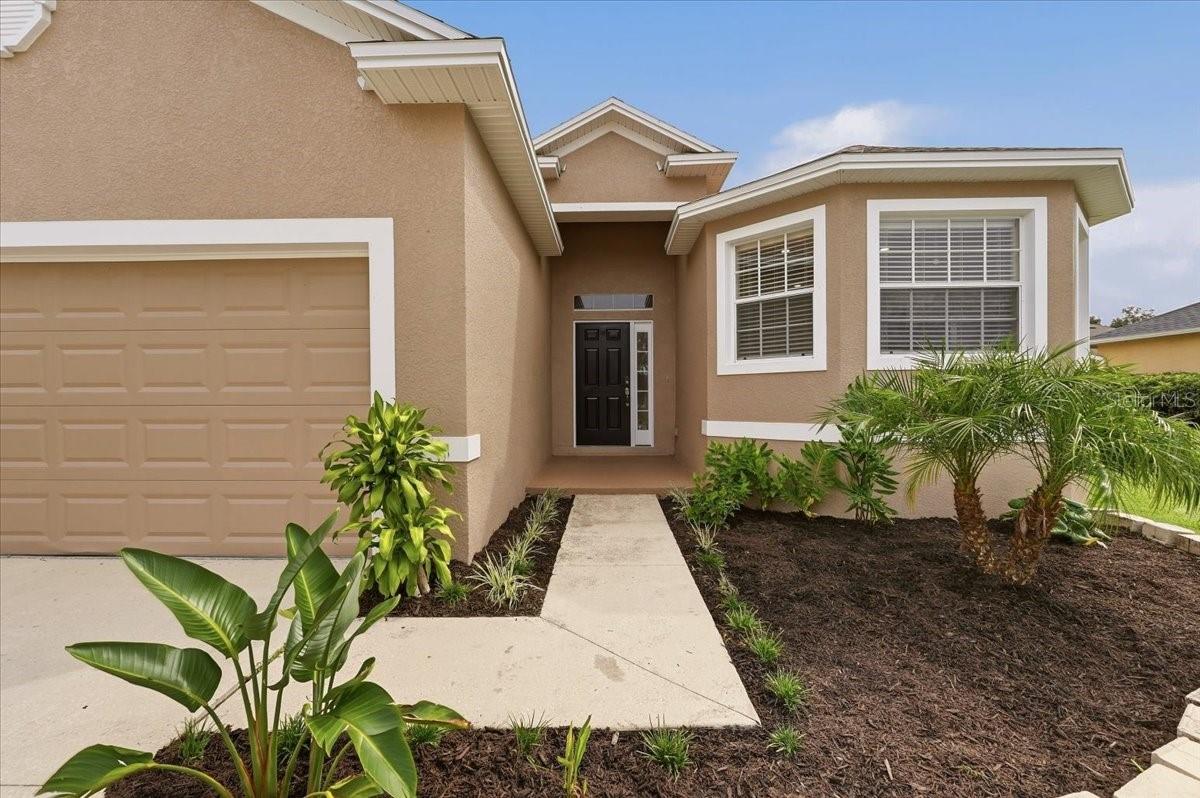
BRIGHT & OPEN, Split Floor Plan with GORGEOUS UPDATES. Charming Wood Look/ Luxury Vinyl Plank Flooring IN EVERY ROOM for great flow & easier cleaning, Quartz Counters in Kitchen AND Both Bathrooms, Stainless Steel Appliances, New Shaker Cabinets, New Plumbing Hardware, New Bathroom Light Fixtures! All Fresh Paint Inside AND Out. Roof 2026, Hot Water Heater 2025, A/C 2009 (new fan motor on outdoor condenser). Beautiful BAY WINDOWS in Kitchen. Dining Room Open to Large Great Room Looking out to Lanai Area. Primary Ensuite Bathroom includes Garden Tub, Large Tiled Shower with built in seat, Make-Up Counter, Dual Sinks & Dual Closets. 10 Foot Ceilings. Rounded Wall Corners. Covered Lanai & Privacy Fenced Back Yard (perfect for coffee or barbecuing while the pets run & play) Backs up to Large Retention Area gives extra SPACE & extra QUIET. New Sod & Landscaping: Palm Trees, Birds of Paradise & Hawaiian Ginger Shampoo Plants.. All sizes are approximate. You will love this home!

Save
Ask
Tour
Hide
Share
Listing Snapshot
Price 
$349,900
Days On Site 
1 Day
Bedrooms 
3
Inside Area (SqFt) 
1,435 sqft
Total Baths 
2
Full Baths 
2
Partial Baths 
N/A
Lot Size 
0.19 Acres
Year Built 
2009
MLS® Number 
L4965532
Status 
Active
Property Tax 
$4,027.82
HOA/Condo/Coop Fees 
$225 Semi-Annually
Sq Ft Source 
Public Records
Friends & Family
Recent Activity
an hour agoListing updated with changes from the MLS®
an hour agoStatus changed to Active
yesterdayListing first seen on site
General Features
Acres 
0.19
Attached Garage 
Yes
Direction Faces 
West
Foundation 
Slab
Garage 
Yes
Garage Spaces 
2
Levels 
One
Number Of Stories 
1
Parking 
Attached
Pets 
Cats OKDogs OK
Property Sub Type 
Single Family Residence
Sewer 
Public Sewer
SqFt Total 
2035
Utilities 
Electricity ConnectedUnderground Utilities
Water Source 
Public
Zoning 
RES
Interior Features
Appliances 
DishwasherElectric Water HeaterMicrowaveRangeRefrigerator
Cooling 
Central Air
Furnished 
Unfurnished
Heating 
CentralElectric
Interior 
Open Floorplan
Laundry Features 
In Garage
Kitchen 
Level - First
Living Room 
Level - First
Master Bedroom 
Level - FirstFeatures - Ceiling Fan(s), Double Vanity
Save
Ask
Tour
Hide
Share
Exterior Features
Construction Details 
BlockStucco
Fencing 
Vinyl
Lot Features 
Paved
Patio And Porch 
CoveredRear Porch
Roof 
Shingle
Community Features
Association Fee 
$225.0
Association Fee Frequency 
Semi-Annually
Community Features 
Street Lights
MLS Area 
33811 - Lakeland
Township 
29
Financing Terms Available 
CashConventionalFHAVA Loan
Roads 
AsphaltPaved
Listing courtesy of KELLER WILLIAMS REALTY (863) 899-5255


Listing information is provided by Participants of the Stellar MLS. IDX information is provided exclusively for personal, non-commercial use, and may not be used for any purpose other than to identify prospective properties consumers may be interested in purchasing. Information is deemed reliable but not guaranteed. Properties displayed may be listed or sold by various participants in the MLS Copyright 2026, Stellar MLS.
Last checked: 2026-10-03 09:23 PM EDT

Neighborhood & Commute
Source: Walkscore
Disclosure: Community information and market data powered by Constellation Data Labs. Information is deemed reliable but not guaranteed.
Save
Ask
Tour
Hide
Share