Save
Ask
Tour
Hide
Share
$214,900
2 Days On Site

2130 34TH STREET NW
WINTER HAVEN, FL 33881

For Sale|Single Family Residence|Active
3
Beds
1
Total Bath
1
Full Bath
1,122
SqFt
$192
/SqFt
1960
Built
Subdivision:
INWOOD
County:
Polk
Call Now: (863) 701 - 3487
Is this the listing for you? We can help make it yours.
(863) 701 - 3487
2130 34TH STREET NW2130 34TH STREET NW2130 34TH STREET NW2130 34TH STREET NW
Save
Ask
Tour
Hide
Share

Mortgage Calculator

Monthly Payment (Est.)

Enter an interest rate to see your estimated monthly payment.
Calculator powered by Showcase IDX, a Constellation1 Company. Copyright ©2026 Information is deemed reliable but not guaranteed.

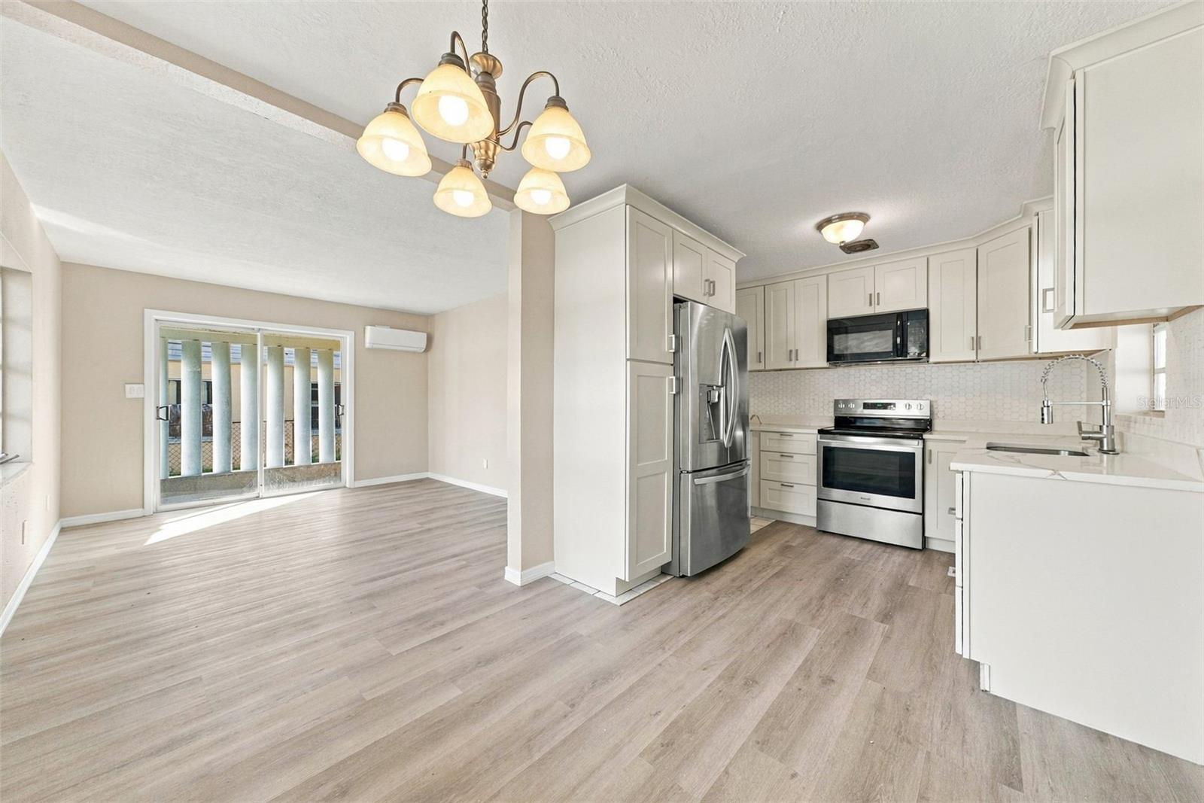
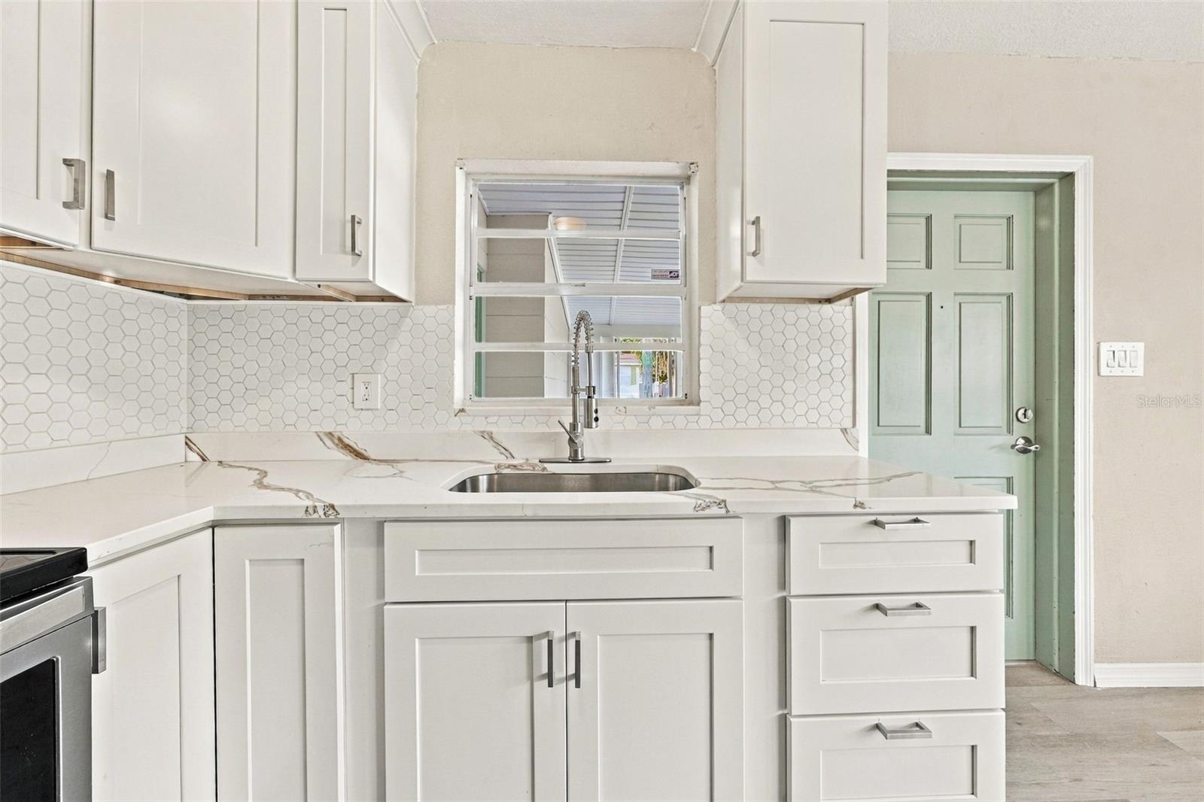
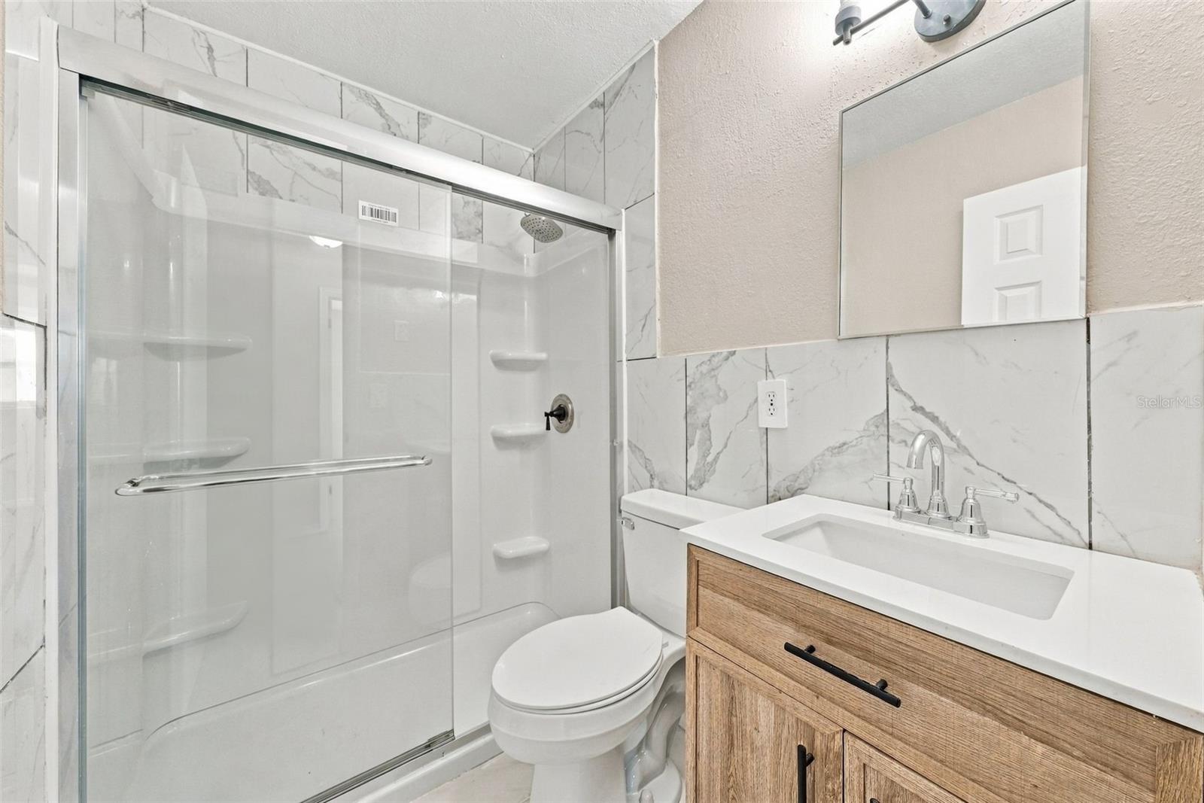
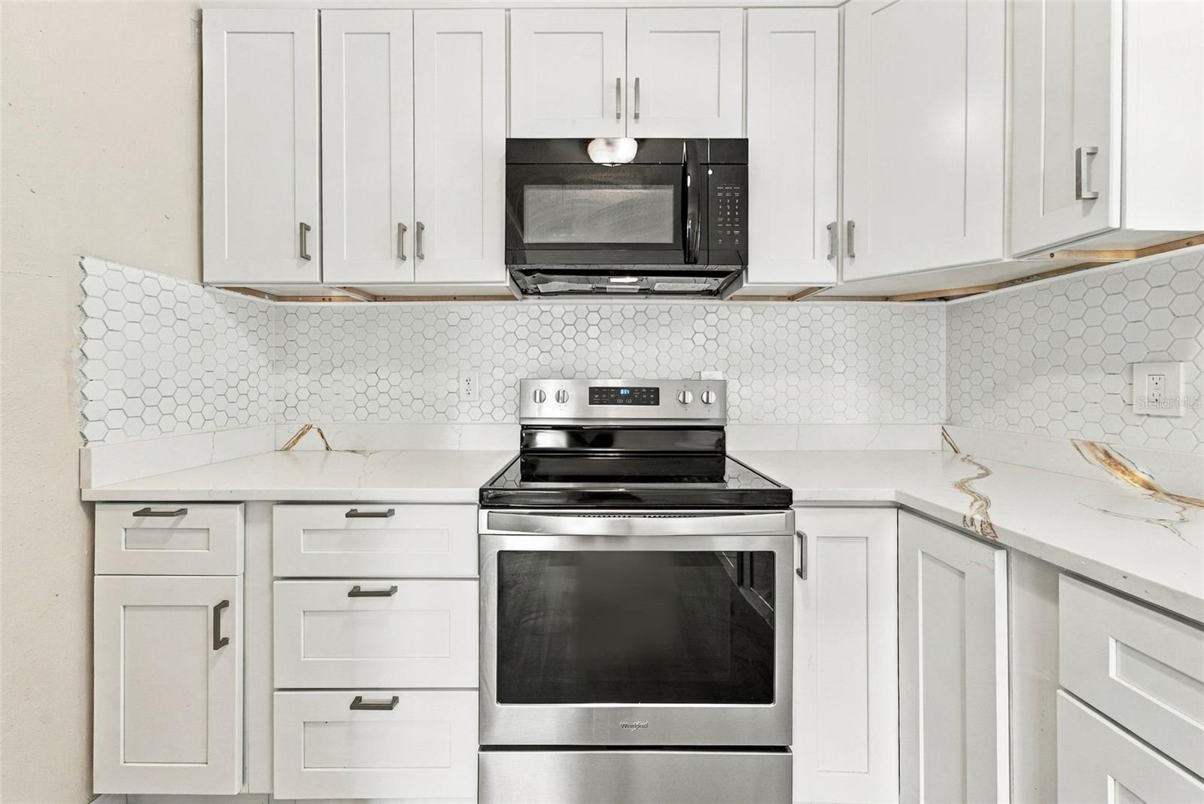
A brick-lined sunroom overlooking a tree-shaded backyard gives this completely remodeled Winter Haven home a character all its own. Set on a corner lot with no HOA, this single-story home welcomes you with a covered front porch and a wide picture window that brings natural light into the living and dining areas. Light wood-look flooring continues down the hall and into the bedrooms, giving the interior a cohesive feel. The dining area opens directly to a remodeled kitchen with white shaker-style cabinets, veined countertops, and a textured white tile backsplash. A window above the sink adds natural light, while a stainless steel French-door refrigerator and ample cabinetry keep everyday essentials within easy reach. The updated bathroom pairs a glass-enclosed shower with marble-look tile and a warm wood-tone vanity. With exposed brick walls, patterned tile flooring, and a row of windows facing the backyard, the sunroom is an inviting spot for morning coffee or a second sitting area. A separate laundry room is tucked just off the sunroom, and a rear door opens to a spacious lawn with mature shade trees and room to garden or gather outdoors. An attached carport offers covered parking with direct access to the home.

Save
Ask
Tour
Hide
Share
Listing Snapshot
Price 
$214,900
Days On Site 
2 Days
Bedrooms 
3
Inside Area (SqFt) 
1,122 sqft
Total Baths 
1
Full Baths 
1
Partial Baths 
N/A
Lot Size 
0.18 Acres
Year Built 
1960
MLS Number 
L4966528
Status 
Active
Property Tax 
$2,133.53
HOA/Condo/Coop Fees 
N/A
Sq Ft Source 
Public Records
Friends & Family
Recent Activity
7 hours agoListing updated with changes from the MLS
2 days agoListing first seen on site
General Features
Acres 
0.18
Carport 
1
Direction Faces 
North
Foundation 
Slab
Levels 
One
Number Of Stories 
1
Property Sub Type 
Single Family Residence
Sewer 
Public Sewer
SqFt Total 
1122
Utilities 
Cable AvailableCable ConnectedElectricity AvailableElectricity ConnectedSewer AvailableSewer ConnectedWater AvailableWater Connected
Water Source 
Public
Zoning 
R-2
Interior Features
Appliances 
DishwasherDryerMicrowaveRangeRefrigeratorWasher
Cooling 
Central Air
Flooring 
Tile
Furnished 
Unfurnished
Heating 
Central
Laundry Features 
Laundry Closet
Bathroom 1 
Level - First
Bedroom 2 
Level - First
Bedroom 3 
Level - First
Kitchen 
Level - First
Living Room 
Level - First
Master Bedroom 
Level - First
Save
Ask
Tour
Hide
Share
Exterior Features
Construction Details 
Block
Exterior 
None
Patio And Porch 
CoveredPatioScreened
Roof 
Shingle
Community Features
MLS Area 
33881 - Winter Haven / Florence Villa
Township 
28
Financing Terms Available 
CashConventionalFHAVA Loan
Roads 
Paved
Schools
School District
Unknown
Elementary School
Fred G. Garnier Elem
Middle School
Westwood Middle
High School
Auburndale High School
Listing courtesy of EXP REALTY LLC (863) 286-2577


Listing information is provided by Participants of the Stellar MLS. IDX information is provided exclusively for personal, non-commercial use, and may not be used for any purpose other than to identify prospective properties consumers may be interested in purchasing. Information is deemed reliable but not guaranteed. Properties displayed may be listed or sold by various participants in the MLS Copyright 2026, Stellar MLS.
Last checked: 2026-11-16 10:59 PM EST

Neighborhood & Commute
Source: Walkscore
Disclosure: Community information and market data powered by Constellation Data Labs. Information is deemed reliable but not guaranteed.
Save
Ask
Tour
Hide
Share