Save
Ask
Tour
Hide
Share
$334,900
New Listing

3021 KEYSVILLE DRIVE
LITHIA, FL 33547

For Sale|Manufactured Home|Active
4
Beds
2
Total Baths
2
Full Baths
1,560
SqFt
$215
/SqFt
2017
Built
Subdivision:
A REP OF LTS 22 & 23 BLO
County:
Hillsborough
Call Now: (863) 701 - 3487
Is this the listing for you? We can help make it yours.
(863) 701 - 3487
3021 KEYSVILLE DRIVE3021 KEYSVILLE DRIVE3021 KEYSVILLE DRIVE3021 KEYSVILLE DRIVE
Save
Ask
Tour
Hide
Share

Mortgage Calculator

Monthly Payment (Est.)

Enter an interest rate to see your estimated monthly payment.
Calculator powered by Showcase IDX, a Constellation1 Company. Copyright ©2026 Information is deemed reliable but not guaranteed.

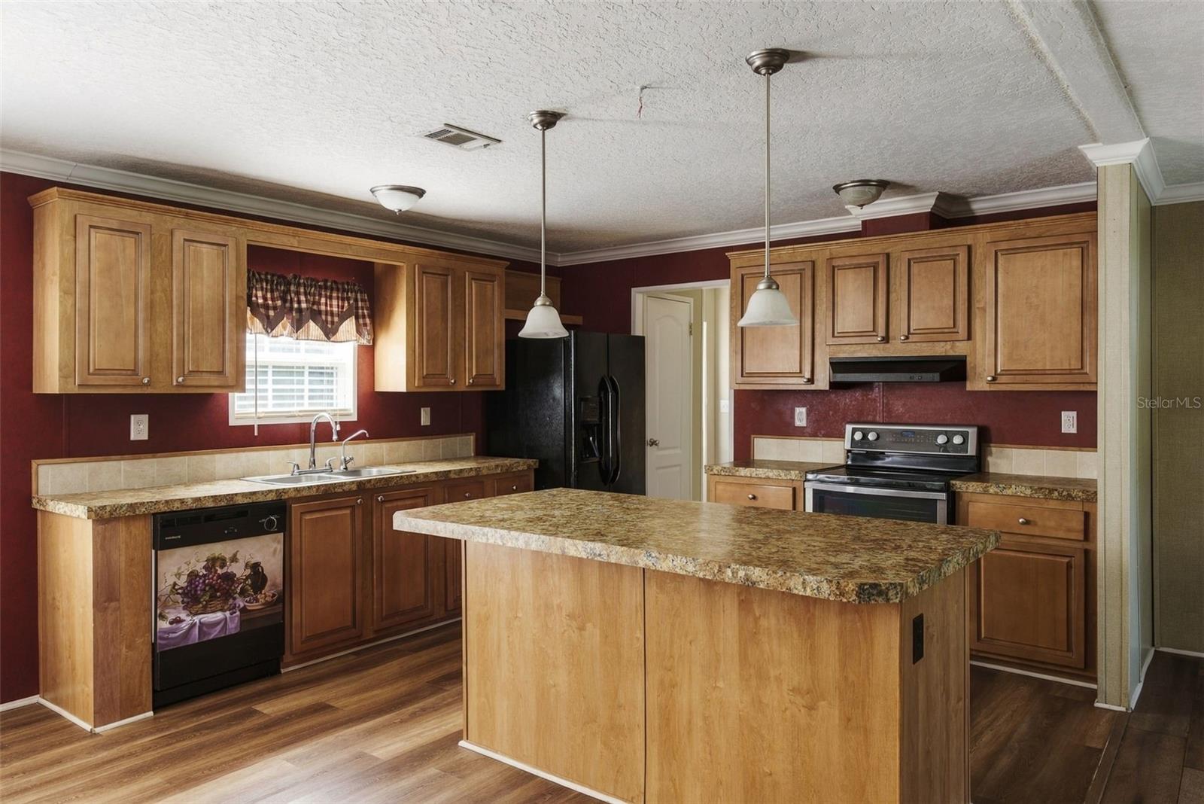
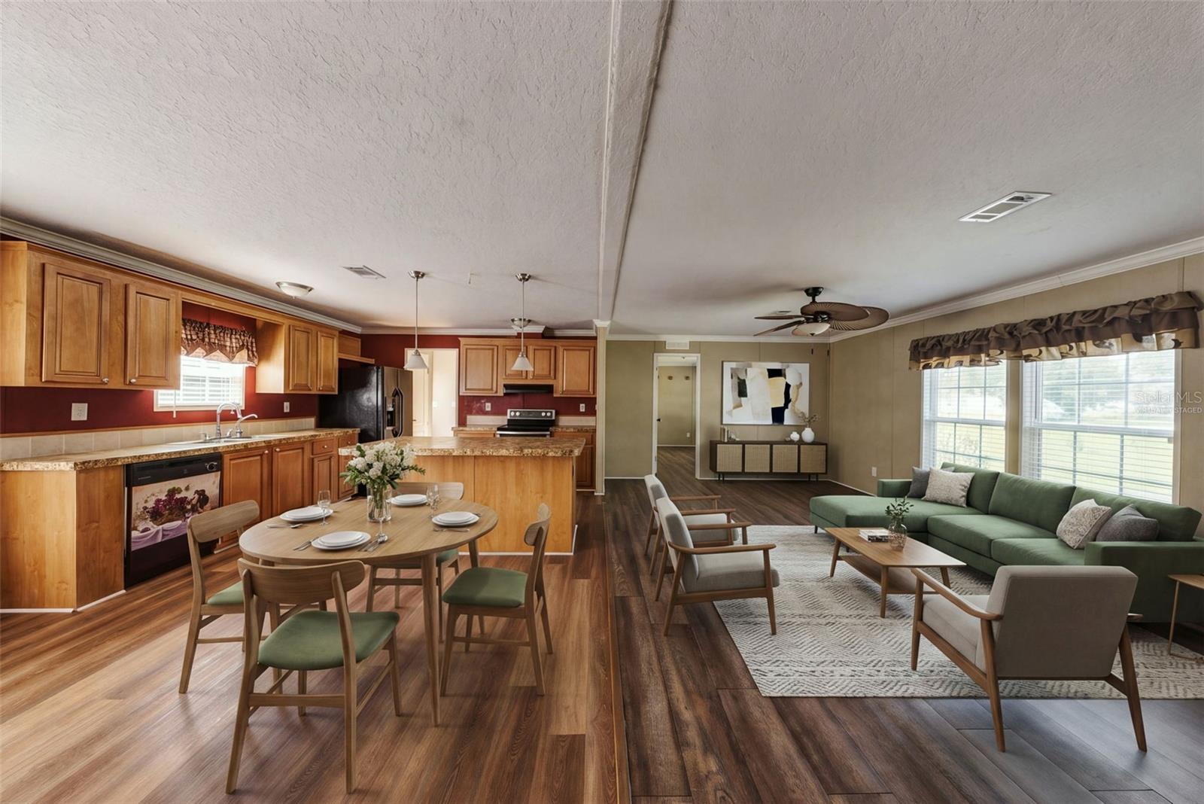
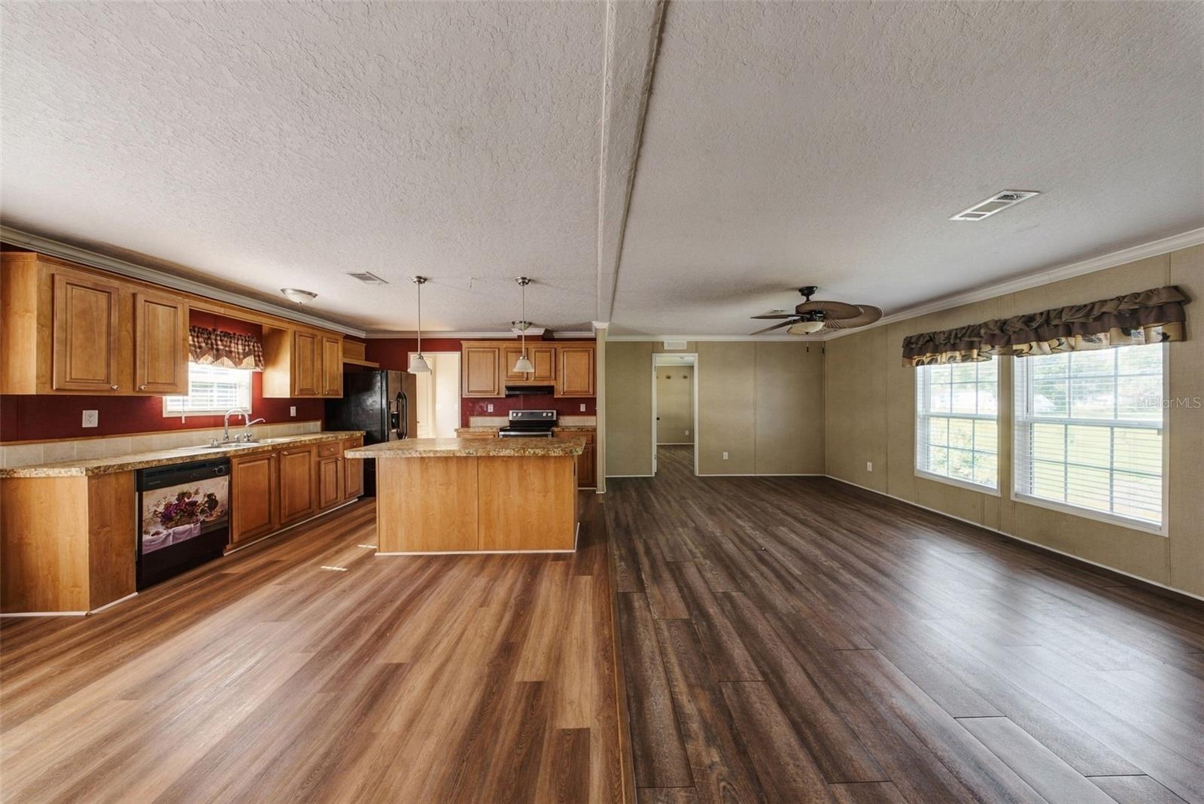
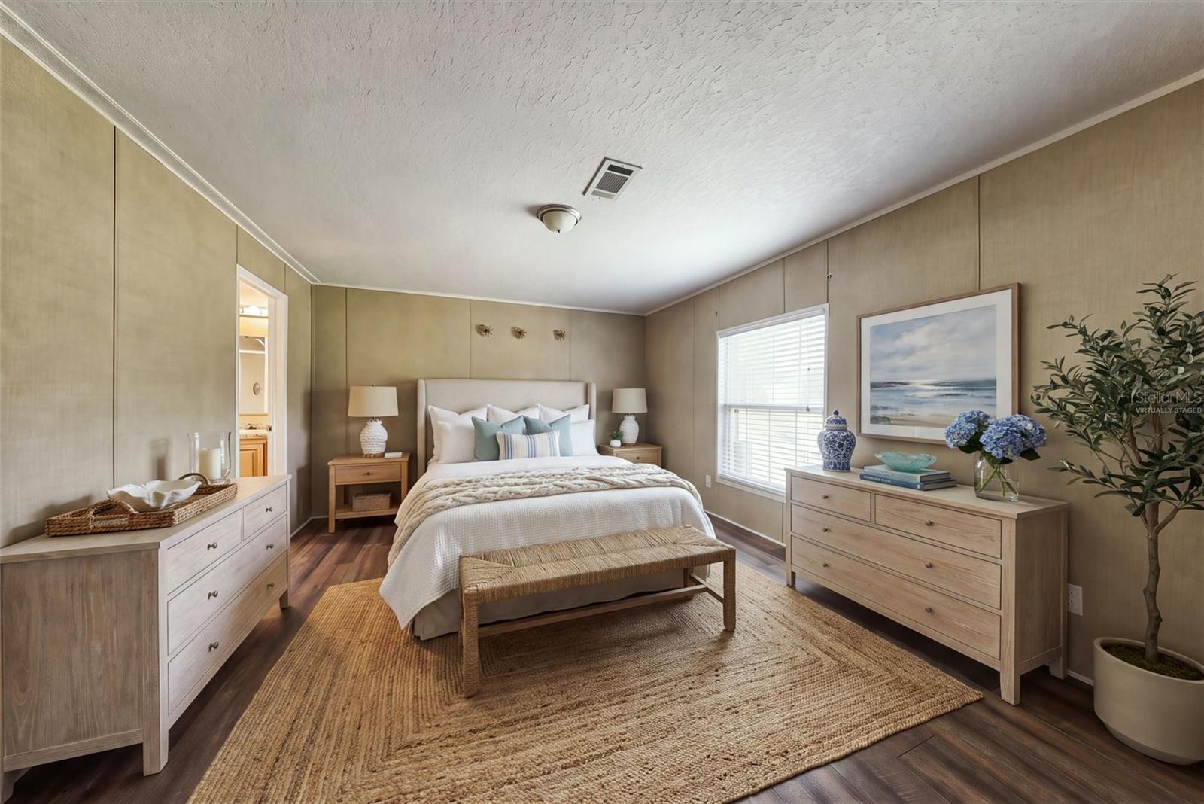
Virtually Staged. The oaks on Keysville Drive were here long before the house. This 2017 ScotBilt sits on nearly 0.8 acres beneath their canopy, with no HOA and an open yard. Inside are 4 bedrooms and 2 baths around a kitchen island with pendant lights, wood cabinetry and reverse-osmosis drinking water at the sink. The primary suite has a walk-in closet and an ensuite bath with a garden tub, separate shower and dual sinks, and two of the guest rooms also have walk-in closets. Out back, a wooden outbuilding with a roll-up door, metal roof and its own covered porch sits beside a covered animal pen. Use it as a workshop or hobby space, or keep animals, within AS-1 zoning. A standing seam metal roof, 2017 central A/C, a 200-amp panel, and well and septic. A 20-ft road right-of-way along the east side of the lot serves the rear parcel. Keysville Park is minutes away.

Save
Ask
Tour
Hide
Share
Listing Snapshot
Price 
$334,900
Days On Site 
0 Days
Bedrooms 
4
Inside Area (SqFt) 
1,560 sqft
Total Baths 
2
Full Baths 
2
Partial Baths 
N/A
Lot Size 
0.79 Acres
Year Built 
2017
MLS Number 
L4966536
Status 
Active
Property Tax 
$5,184.65
HOA/Condo/Coop Fees 
N/A
Sq Ft Source 
Public Records
Friends & Family
Recent Activity
8 hours agoListing updated with changes from the MLS
24 hours agoListing first seen on site
General Features
Acres 
0.79
Direction Faces 
North
Levels 
Multi/Split
Number Of Stories 
1
Parking 
DrivewayOpenParking Pad
Property Sub Type 
Manufactured Home
Security 
Smoke Detector(s)
Sewer 
Septic Tank
SqFt Total 
1560
Style 
Other
Utilities 
Electricity ConnectedSewer ConnectedWater Connected
Water Source 
PrivateWell
Zoning 
AS-1
Interior Features
Appliances 
DishwasherElectric Water HeaterRangeRange HoodRefrigerator
Basement 
Crawl Space
Cooling 
Central Air
Flooring 
Laminate
Furnished 
Unfurnished
Heating 
CentralElectric
Interior 
Crown MoldingLaminate CountersOpen FloorplanWalk-In Closet(s)
Laundry Features 
Electric Dryer HookupInsideLaundry RoomWasher Hookup
Window Features 
Blinds
Bathroom 2 
Dimensions - 5x9Level - First
Bedroom 2 
Dimensions - 13x12Level - First
Bedroom 3 
Dimensions - 13x12Level - First
Bedroom 4 
Dimensions - 9x12Level - First
Dining Room 
Dimensions - 12x10Level - First
Kitchen 
Dimensions - 12x11Level - FirstFeatures - Kitchen Island
Laundry 
Dimensions - 8x8Level - FirstFeatures - Pantry
Living Room 
Dimensions - 13x20Level - FirstFeatures - Ceiling Fan(s)
Master Bathroom 
Dimensions - 8x12Level - FirstFeatures - Double Vanity
Master Bedroom 
Dimensions - 13x15Level - First
Save
Ask
Tour
Hide
Share
Exterior Features
Construction Details 
Vinyl Siding
Exterior 
Storage
Lot Features 
LevelPaved
Other Structures 
Shed(s)Workshop
Patio And Porch 
None
Roof 
Metal
View 
Trees/Woods
Waterview 
Trees/Woods
Windows/Doors 
Blinds
Community Features
MLS Area 
33547 - Lithia
Township 
30
Financing Terms Available 
CashConventionalFHAVA Loan
Roads 
Paved
Listing courtesy of PALM & PINE REALTY GROUP LLC (813) 478-3180


Listing information is provided by Participants of the Stellar MLS. IDX information is provided exclusively for personal, non-commercial use, and may not be used for any purpose other than to identify prospective properties consumers may be interested in purchasing. Information is deemed reliable but not guaranteed. Properties displayed may be listed or sold by various participants in the MLS Copyright 2026, Stellar MLS.
Last checked: 2026-11-16 11:45 PM EST

Neighborhood & Commute
Source: Walkscore
Disclosure: Community information and market data powered by Constellation Data Labs. Information is deemed reliable but not guaranteed.
Save
Ask
Tour
Hide
Share