Save
Ask
Tour
Hide
Share
$400,000
3 Days On Site

6089 ERICE STREET
VENICE, FL 34293

For Sale|Townhouse|Active
2
Beds
2
Total Baths
2
Full Baths
1,678
SqFt
$238
/SqFt
2006
Built
Subdivision:
ISLANDWALK/WEST VLGS PH 1A
County:
Sarasota
Call Now: (863) 701 - 3487
Is this the listing for you? We can help make it yours.
(863) 701 - 3487
6089 ERICE STREET6089 ERICE STREET6089 ERICE STREET6089 ERICE STREET
Save
Ask
Tour
Hide
Share

Mortgage Calculator

Monthly Payment (Est.)

Enter an interest rate to see your estimated monthly payment.
Calculator powered by Showcase IDX, a Constellation1 Company. Copyright ©2026 Information is deemed reliable but not guaranteed.

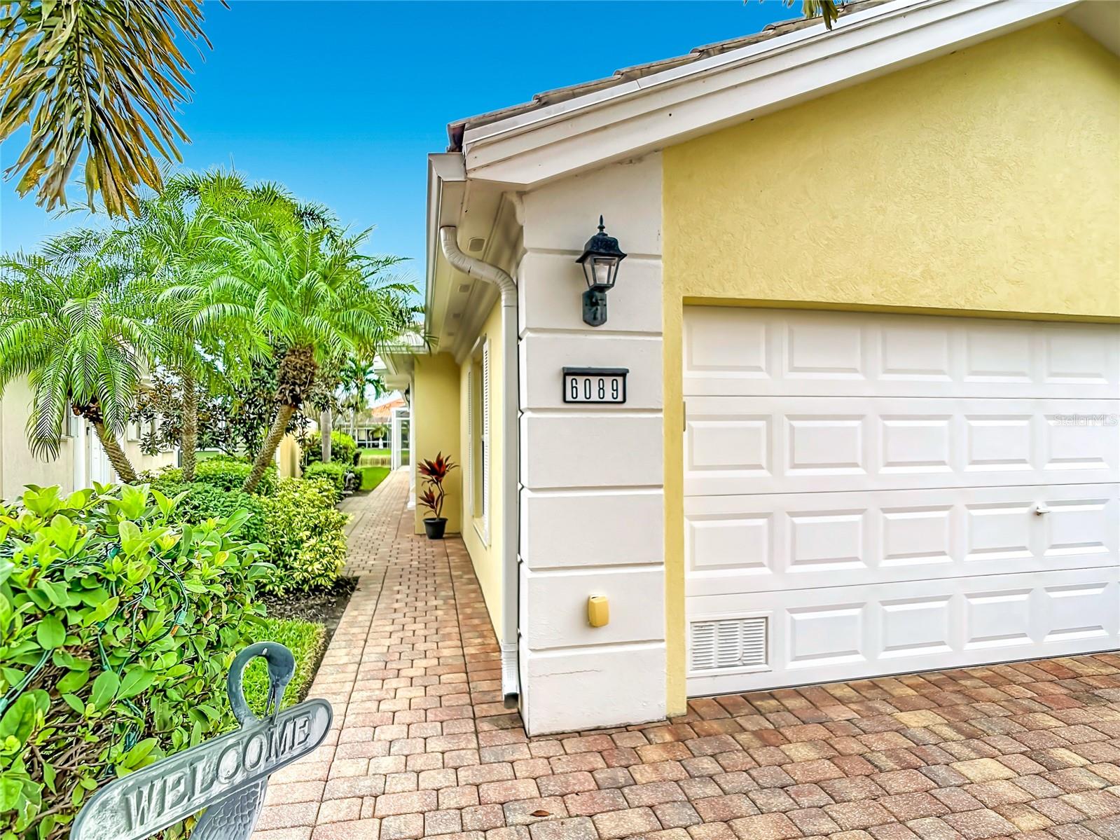
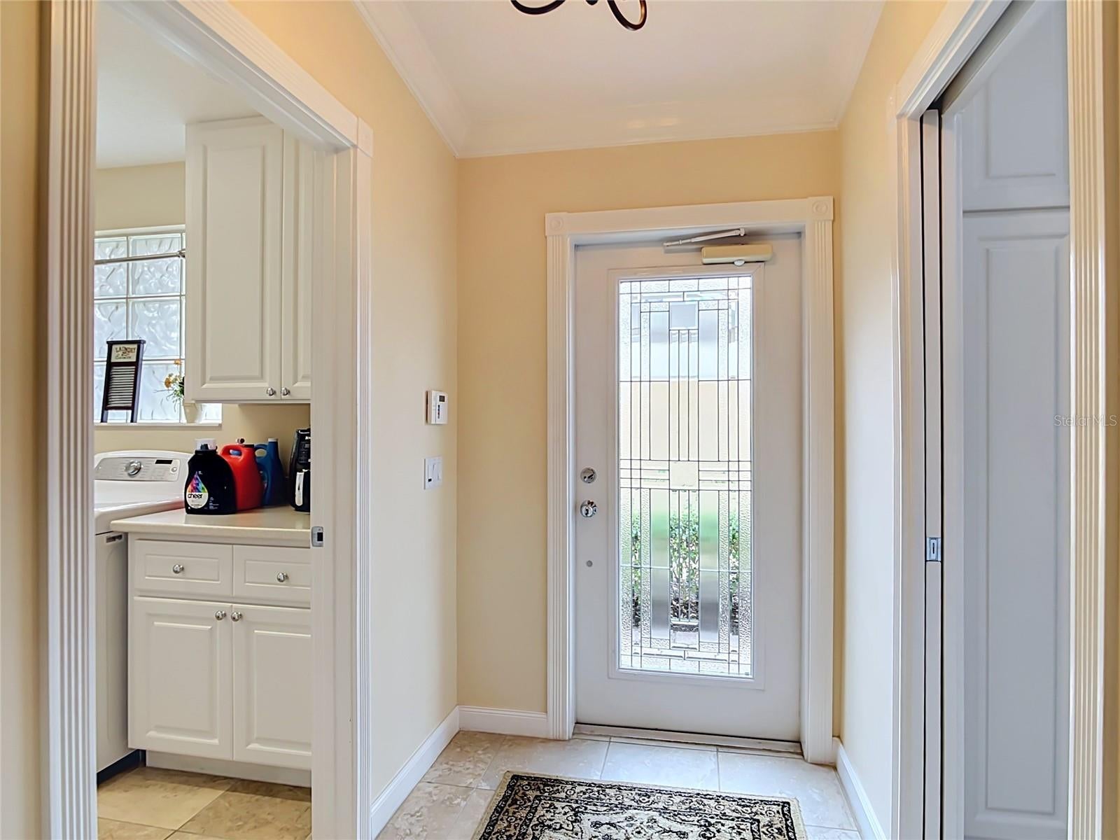
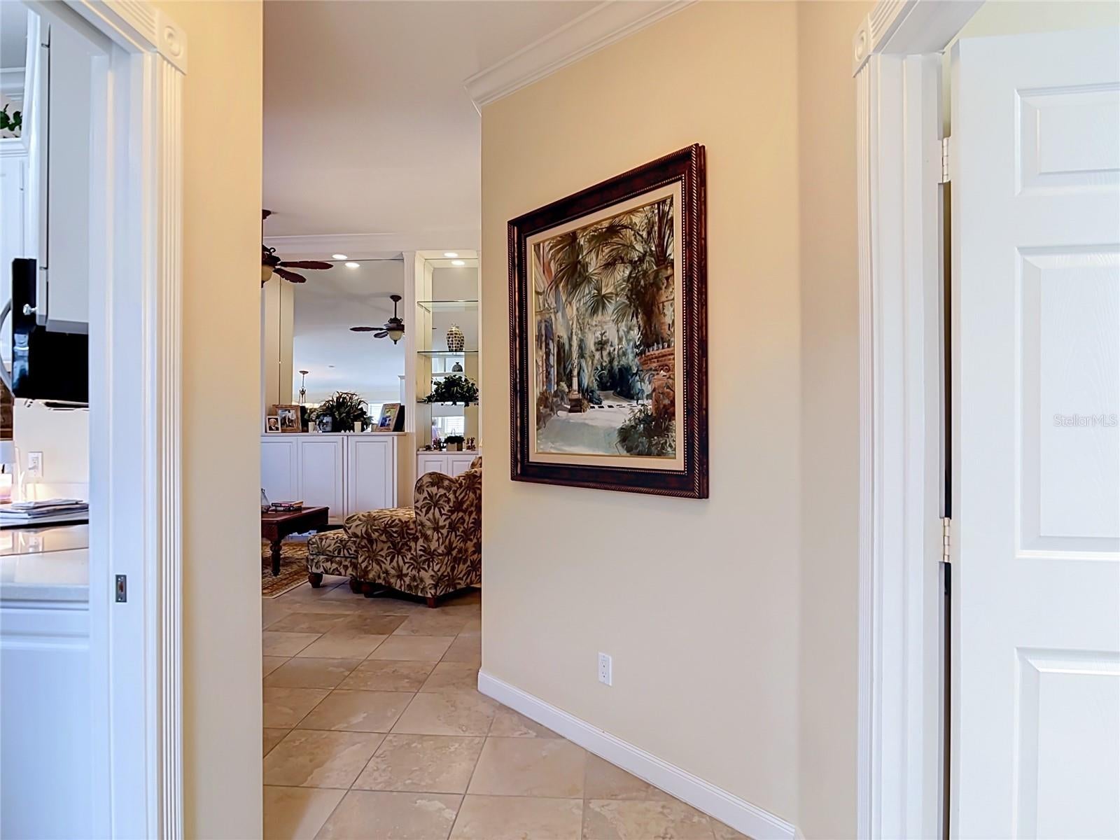
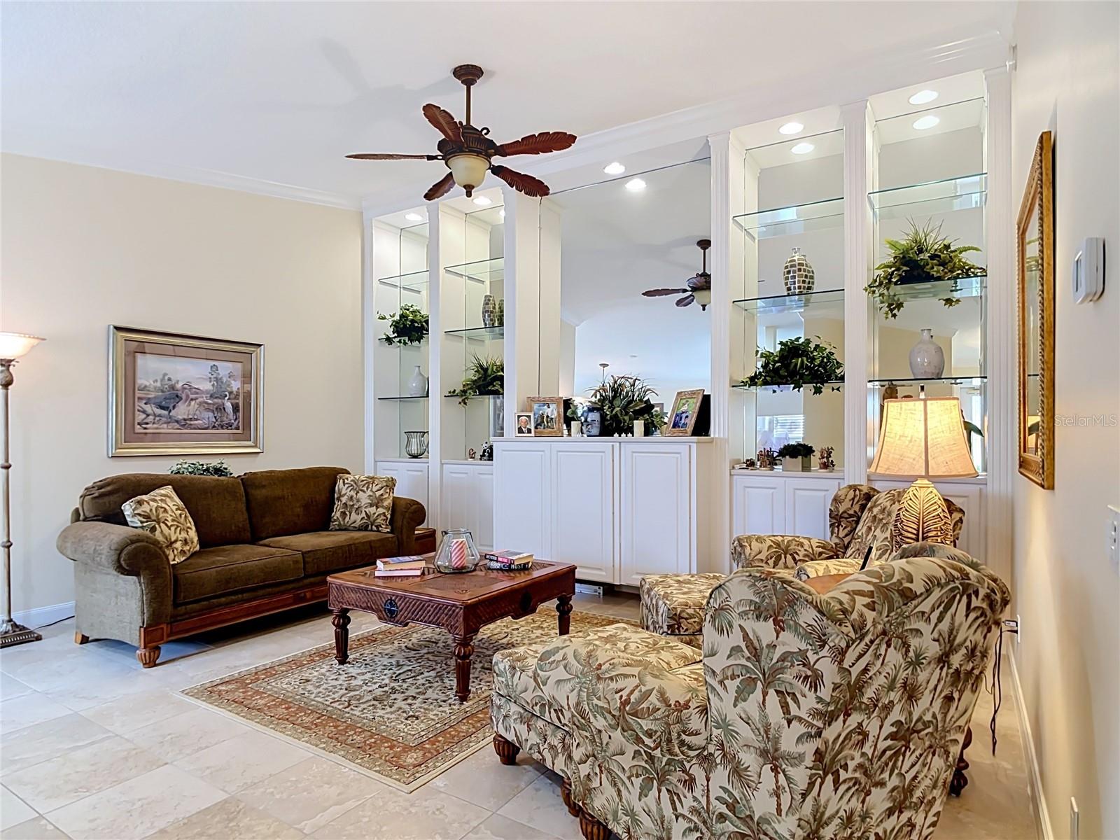
Enjoy beautiful water views and inviting indoor and outdoor living at 6089 Erice Street in IslandWalk! This well-maintained, move-in-ready villa features large windows that welcome natural light, crown molding throughout, and a stunning floor-to-ceiling built-in that creates a beautiful focal point in the great room. Step onto the oversized screened lanai, where there’s plenty of space for morning coffee, outdoor dining, and relaxing while overlooking the water. Thoughtful details add comfort and convenience throughout the home, including pocket doors at the primary bedroom and off the kitchen. The primary bathroom offers double vanities, while both bathrooms feature under-s, an event center, billiards, a library, outdoor grilling areas, a dog park, community garden, playground, and scenic pathways and Venetian-style bridges. With a variety of social activities, clubs, and community events, IslandWalk offers wonderful opportunities to meet new friends and build lasting connections. Whether you’re looking for an active afternoon or a peaceful evening on your lanai, this welcoming villa is ready for you to make it your own!cabinet night lighting for a soft evening glow. The well-appointed laundry room includes cabinetry, a sink, counter space, and a closet for added storage. A two-car garage with wall cabinets provides even more room to stay organized. Furniture is negotiable, making your transition to Florida living even easier. IslandWalk’s extensive amenities bring a resort lifestyle close to home, with resort-style pools, lap swimming, spas, fitness centers, movement rooms, tennis, pickleball, bocce ball, and a half basketball court. Enjoy community gathering space

Save
Ask
Tour
Hide
Share
Listing Snapshot
Price 
$400,000
Days On Site 
3 Days
Bedrooms 
2
Inside Area (SqFt) 
1,678 sqft
Total Baths 
2
Full Baths 
2
Partial Baths 
N/A
Lot Size 
0.11 Acres
Year Built 
2006
MLS Number 
N6146663
Status 
Active
Property Tax 
$3,818.36
HOA/Condo/Coop Fees 
$376.33 monthly
Sq Ft Source 
Public Records
Friends & Family
Recent Activity
8 hours agoListing updated with changes from the MLS
yesterdayStatus changed to Active
3 days agoListing first seen on site
General Features
Acres 
0.11
Attached Garage 
Yes
Direction Faces 
East
Foundation 
Slab
Garage 
Yes
Garage Spaces 
2
Levels 
One
Number Of Stories 
1
Parking 
DeededDrivewayAttached
Pets 
Yes
Property Sub Type 
Townhouse
Security 
Gated CommunitySmoke Detector(s)
Sewer 
Public Sewer
SqFt Total 
2123
Style 
Florida
Utilities 
Cable AvailableCable ConnectedElectricity ConnectedSewer ConnectedUnderground Utilities
Water Source 
Public
Zoning 
V
Interior Features
Appliances 
DishwasherDisposalDryerElectric CooktopElectric Water HeaterExhaust FanIce MakerMicrowaveRefrigeratorWasher
Cooling 
Central Air
Flooring 
CarpetTile
Furnished 
Negotiable
Heating 
Electric
Interior 
Built-in FeaturesHigh CeilingsOpen FloorplanWalk-In Closet(s)
Laundry Features 
Electric Dryer HookupInsideLaundry RoomWasher Hookup
Window Features 
Window CoveringsWindow Treatments
Balcony/Porch/Lanai 
Dimensions - 20x31Level - First
Bathroom 2 
Level - First
Bedroom 2 
Dimensions - 11.2x14.8Level - First
Den 
Dimensions - 14.1x20.11Level - First
Dining Room 
Dimensions - 14.1x9.8Level - First
Great Room 
Dimensions - 16.6x17.9Level - First
Kitchen 
Dimensions - 16.6x17.9Level - FirstFeatures - Pantry
Laundry 
Level - First
Master Bathroom 
Level - FirstFeatures - Double Vanity
Master Bedroom 
Dimensions - 12.5x14.11Level - First
Save
Ask
Tour
Hide
Share
Exterior Features
Construction Details 
BlockStucco
Exterior 
LightingPrivate EntranceRain Gutters
Lot Features 
LandscapedLevelPavedWaterfront
Patio And Porch 
PatioScreened
Roof 
Tile
View 
LakeWater
Waterfront 
Yes
Waterfront Features 
Lake Front
Waterview 
LakeWater
Windows/Doors 
Window CoveringsWindow Treatments
Community Features
Association Amenities 
PlaygroundPoolRacquetballRecreation FacilitiesSecuritySpa/Hot TubTennis Court(s)Trail(s)
Association Fee 
$1129.0
Association Fee Frequency 
Quarterly
Community Features 
GatedClubhouseFitness CenterParkPlaygroundPoolRacquetballSidewalksTennis Court(s)Street Lights
MLS Area 
34293 - Venice
Township 
39S
Roads 
AsphaltPaved
Listing courtesy of COLDWELL BANKER REALTY (978) 660-1563


Listing information is provided by Participants of the Stellar MLS. IDX information is provided exclusively for personal, non-commercial use, and may not be used for any purpose other than to identify prospective properties consumers may be interested in purchasing. Information is deemed reliable but not guaranteed. Properties displayed may be listed or sold by various participants in the MLS Copyright 2026, Stellar MLS.
Last checked: 2026-11-18 02:26 AM EST

Neighborhood & Commute
Source: Walkscore
Disclosure: Community information and market data powered by Constellation Data Labs. Information is deemed reliable but not guaranteed.
Save
Ask
Tour
Hide
Share