Save
Ask
Tour
Hide
Share
$355,000
1 Day On Site

3 ALICANTE COURT
KISSIMMEE, FL 34758

For Sale|Single Family Residence|Active
4
Beds
3
Total Baths
2
Full Baths
1
Partial Bath
2,844
SqFt
$125
/SqFt
2005
Built
Subdivision:
POINCIANA VILLAGE 1 NBHD 2
County:
Osceola
Call Now: (863) 701 - 3487
Is this the listing for you? We can help make it yours.
(863) 701 - 3487
3 ALICANTE COURT3 ALICANTE COURT3 ALICANTE COURT3 ALICANTE COURT
Save
Ask
Tour
Hide
Share

Mortgage Calculator

Monthly Payment (Est.)

Enter an interest rate to see your estimated monthly payment.
Calculator powered by Showcase IDX, a Constellation1 Company. Copyright ©2026 Information is deemed reliable but not guaranteed.

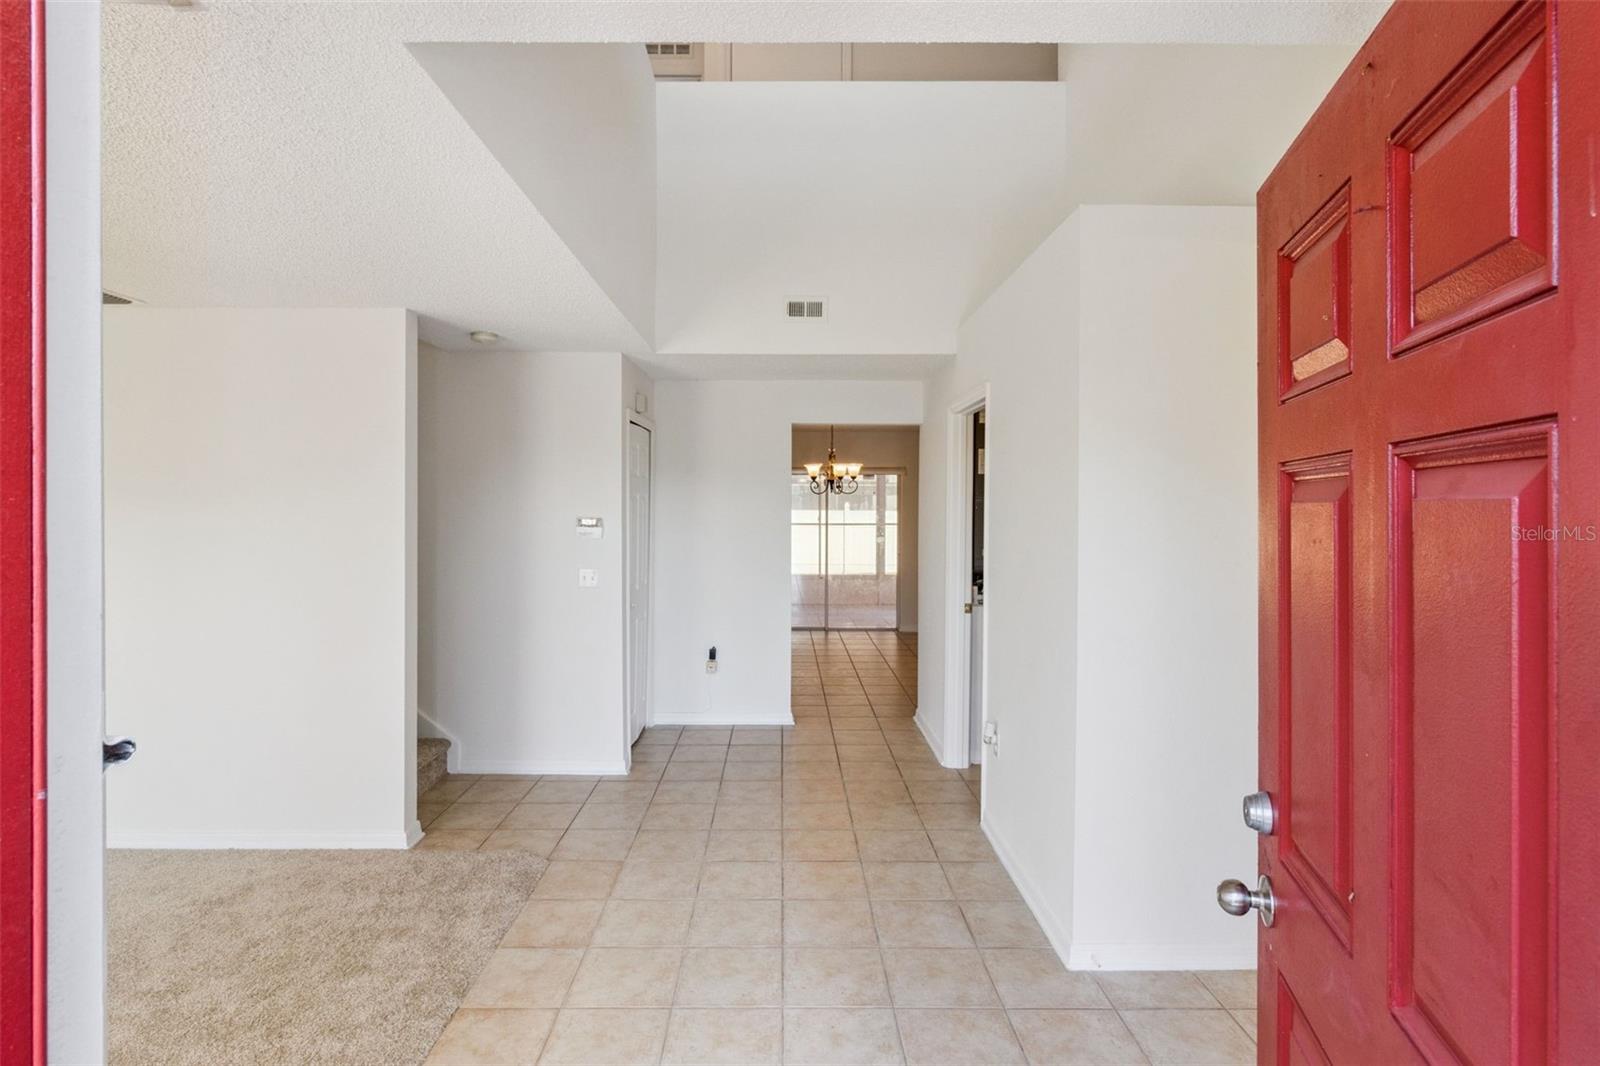
SPACIOUS 4-BEDROOM HOME WITH HUGE UPSTAIRS LOFT, ENCLOSED LANAI & OVERSIZED FENCED BACKYARD! Welcome to 3 Alicante Court, located in the established Poinciana community of Kissimmee! This spacious two-story home offers 4 bedrooms, 2 full bathrooms, 1 half bathroom, and 2,844 square feet of living space, providing an incredible amount of room for comfortable living and entertaining. Step inside to discover fresh interior paint and brand-new carpeting, creating a clean, refreshed and inviting atmosphere. The thoughtfully designed floor plan features a formal living room and separate formal dining room, perfect for hosting family gatherings, holidays, and special occasions. The heart of the home features an open-concept kitchen that flows seamlessly into an oversized family room, creating a wonderful space for everyday living and entertaining. Upstairs, you’ll find a huge loft overlooking the living area below, offering endless possibilities for a media room, game room, home office, or additional gathering space. The open-to-below design adds to the home’s spacious and airy feel. Enjoy even more entertaining space in the enclosed lanai featuring ceramic tile flooring, ideal for relaxing, hosting guests, or enjoying Florida living year-round. Step outside to an oversized, fully fenced backyard, offering plenty of space for outdoor activities, pets, and entertaining. A separate storage shed provides additional room for lawn equipment, tools, and seasonal belongings. Conveniently located near shopping, restaurants, schools, parks, and major highways, this property offers easy access to everyday conveniences and everything the greater Central Florida area has to offer. With its generous living space, formal living and dining rooms, expansive family room, oversized upstairs loft, enclosed lanai, and fully fenced backyard, this home offers exceptional versatility and room to spread out. Don’t miss this opportunity to own a spacious home with so much to offer! Schedule your private showing today!

Save
Ask
Tour
Hide
Share
Listing Snapshot
Price 
$355,000
Days On Site 
1 Day
Bedrooms 
4
Inside Area (SqFt) 
2,844 sqft
Total Baths 
3
Full Baths 
2
Partial Baths 
1
Lot Size 
0.18 Acres
Year Built 
2005
MLS Number 
O6457649
Status 
Active
Property Tax 
$3,286
HOA/Condo/Coop Fees 
$100 monthly
Sq Ft Source 
Public Records
Friends & Family
Recent Activity
2 hours agoListing updated with changes from the MLS
2 hours agoStatus changed to Active
yesterdayListing first seen on site
General Features
Acres 
0.18
Attached Garage 
Yes
Direction Faces 
South
Foundation 
Slab
Garage 
Yes
Garage Spaces 
2
Levels 
Two
Parking 
Attached
Pets 
Yes
Property Sub Type 
Single Family Residence
Sewer 
Public Sewer
SqFt Total 
3256
Style 
Contemporary
Utilities 
Cable AvailableElectricity ConnectedSewer ConnectedWater Connected
Water Source 
None
Zoning 
OPUD
Interior Features
Appliances 
CooktopDishwasherDisposalElectric Water HeaterFreezerMicrowaveRefrigerator
Cooling 
Central Air
Flooring 
CarpetCeramic Tile
Furnished 
Unfurnished
Heating 
Electric
Interior 
Laminate CountersVaulted Ceiling(s)Walk-In Closet(s)
Laundry Features 
Laundry Room
Bathroom 2 
Dimensions - 5.5x10.3Level - Second
Bedroom 2 
Dimensions - 13.9x16.6Level - Second
Bedroom 3 
Dimensions - 12.5x13.1Level - Second
Bedroom 4 
Dimensions - 12.6x13.1Level - Second
Dinette 
Dimensions - 9.2x13Level - First
Dining Room 
Dimensions - 10.9x12.3Level - First
Family Room 
Dimensions - 17.5x13Level - First
Florida Room 
Dimensions - 26.1x11.11Level - First
Kitchen 
Dimensions - 11.4x13Level - First
Laundry 
Dimensions - 7.7x5.9Level - First
Living Room 
Dimensions - 1210x13.3Level - First
Loft 
Dimensions - 11.6x12.6Level - Second
Master Bathroom 
Dimensions - 8.7x12.2Level - Second
Master Bedroom 
Dimensions - 19.6x19.8Level - Second
Save
Ask
Tour
Hide
Share
Exterior Features
Construction Details 
ConcreteStucco
Exterior 
Dog RunPrivate YardStorage
Fencing 
FencedVinyl
Lot Features 
Paved
Other Structures 
Shed(s)
Patio And Porch 
CoveredEnclosedPatioPorchRear Porch
Roof 
Shingle
Community Features
Association Fee 
$100.0
Association Fee Frequency 
Monthly
Community Features 
Street Lights
MLS Area 
34758 - Kissimmee / Poinciana
Township 
26
Financing Terms Available 
CashConventionalFHAVA Loan
Roads 
Asphalt
Schools
School District
Unknown
Elementary School
Koa Elementary
Middle School
Discovery Intermediate
High School
Liberty High
Listing courtesy of LPT REALTY, LLC (954) 235-7723


Listing information is provided by Participants of the Stellar MLS. IDX information is provided exclusively for personal, non-commercial use, and may not be used for any purpose other than to identify prospective properties consumers may be interested in purchasing. Information is deemed reliable but not guaranteed. Properties displayed may be listed or sold by various participants in the MLS Copyright 2026, Stellar MLS.
Last checked: 2026-11-16 11:45 PM EST

Neighborhood & Commute
Source: Walkscore
Disclosure: Community information and market data powered by Constellation Data Labs. Information is deemed reliable but not guaranteed.
Save
Ask
Tour
Hide
Share