
412 WISCONSIN AVENUEST CLOUD, FL 34769
Mortgage Calculator
Monthly Payment (Est.)
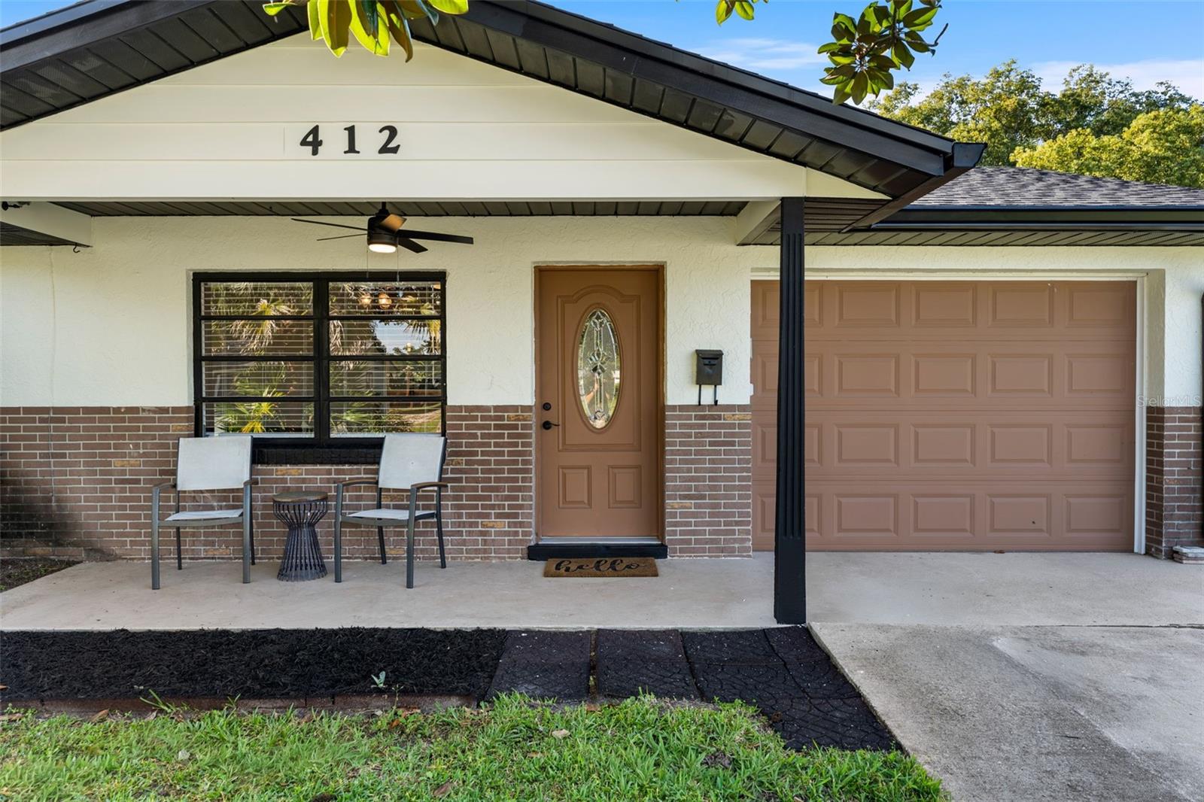
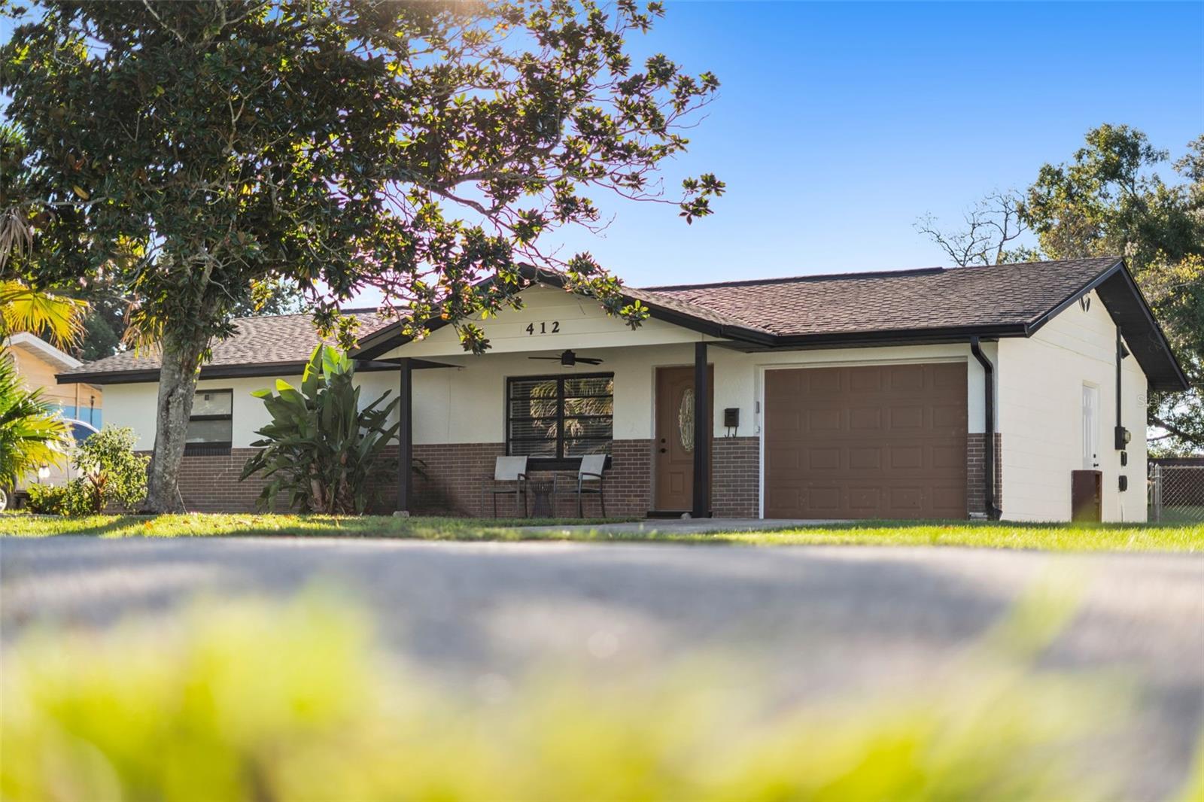
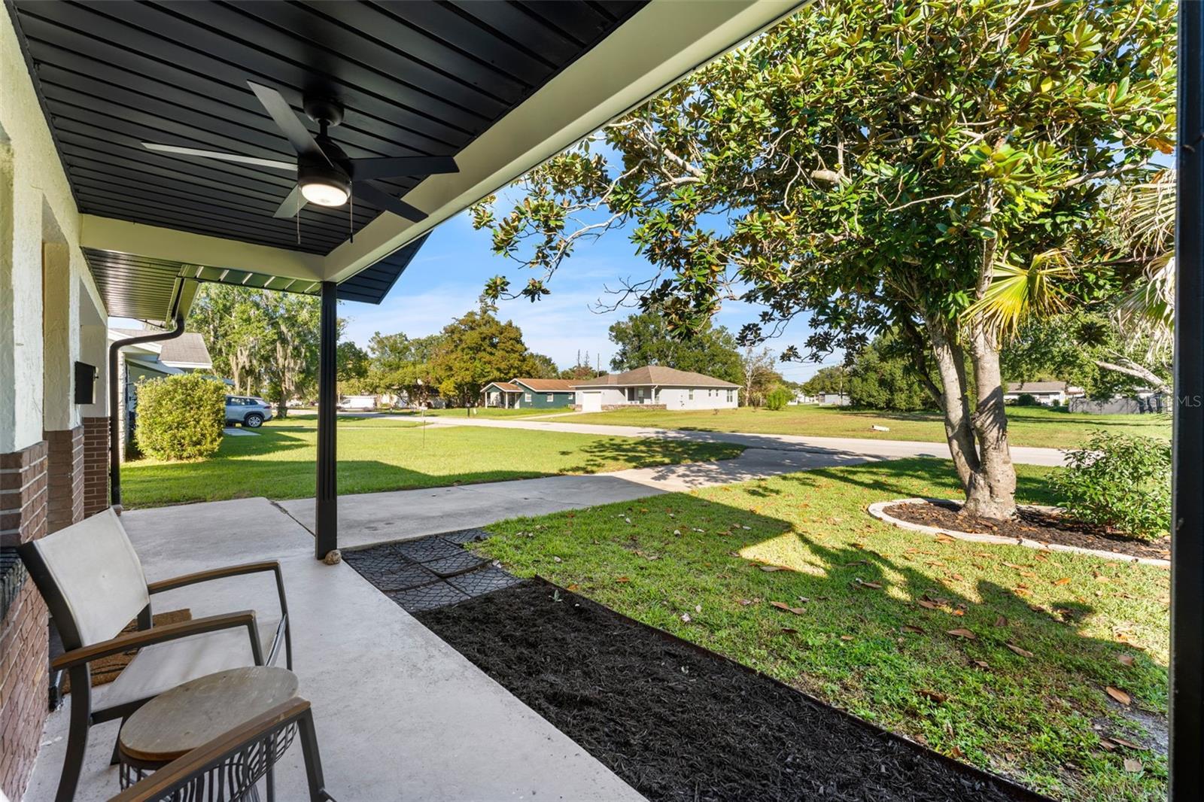
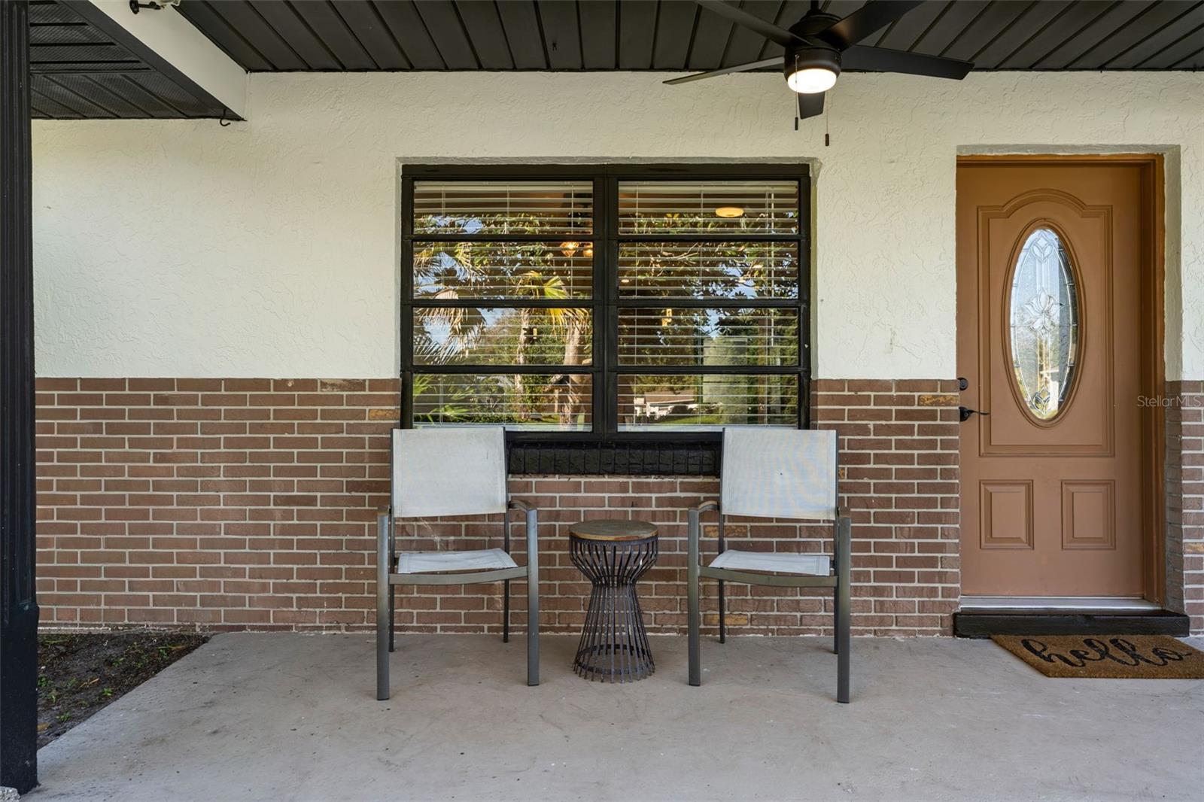
Enter an interest rate to see your estimated monthly payment.Renovated top to bottom, with the big-ticket items already done. 412 Wisconsin Ave pairs a new roof (August 2026) and new hurricane impact windows (2026) with a new electrical panel, so the next owner inherits the upgrades instead of the projects. Inside, luxury vinyl plank flooring runs through a bright, open living area into a showpiece kitchen: two-tone cabinetry with solid plywood boxes, quartz countertops with a full-height backsplash, a statement wood range hood and a large island with seating. With new luxury appliances includes a French door wall oven, induction cooktop, drawer microwave, and LG refrigerator and dishwasher. Rolling tray, spice and trash pullouts and a glass rinser at the sink finish it off. Both bathrooms have been redone with new tile, vanities, faucets, lighting and plumbing. A spacious bonus room adds flexible space for a second living area, office or playroom. Outside, enjoy a covered front porch, a freshly rescreened lanai, new exterior paint and a deep fenced backyard with a storage shed. The garage is finished with an epoxy floor, a new door with a belt-drive opener, an EV charger and a new stackable washer and dryer.
| 4 hours ago | Listing updated with changes from the MLS | |
| 4 hours ago | Status changed to Active | |
| yesterday | Listing first seen on site |

Listing information is provided by Participants of the Stellar MLS. IDX information is provided exclusively for personal, non-commercial use, and may not be used for any purpose other than to identify prospective properties consumers may be interested in purchasing. Information is deemed reliable but not guaranteed. Properties displayed may be listed or sold by various participants in the MLS Copyright 2026, Stellar MLS.
Last checked: 2026-11-16 11:45 PM EST
Did you know? You can invite friends and family to your search. They can join your search, rate and discuss listings with you.