
346 EAGLECREST DRIVEHAINES CITY, FL 33844

Mortgage Calculator
Monthly Payment (Est.)
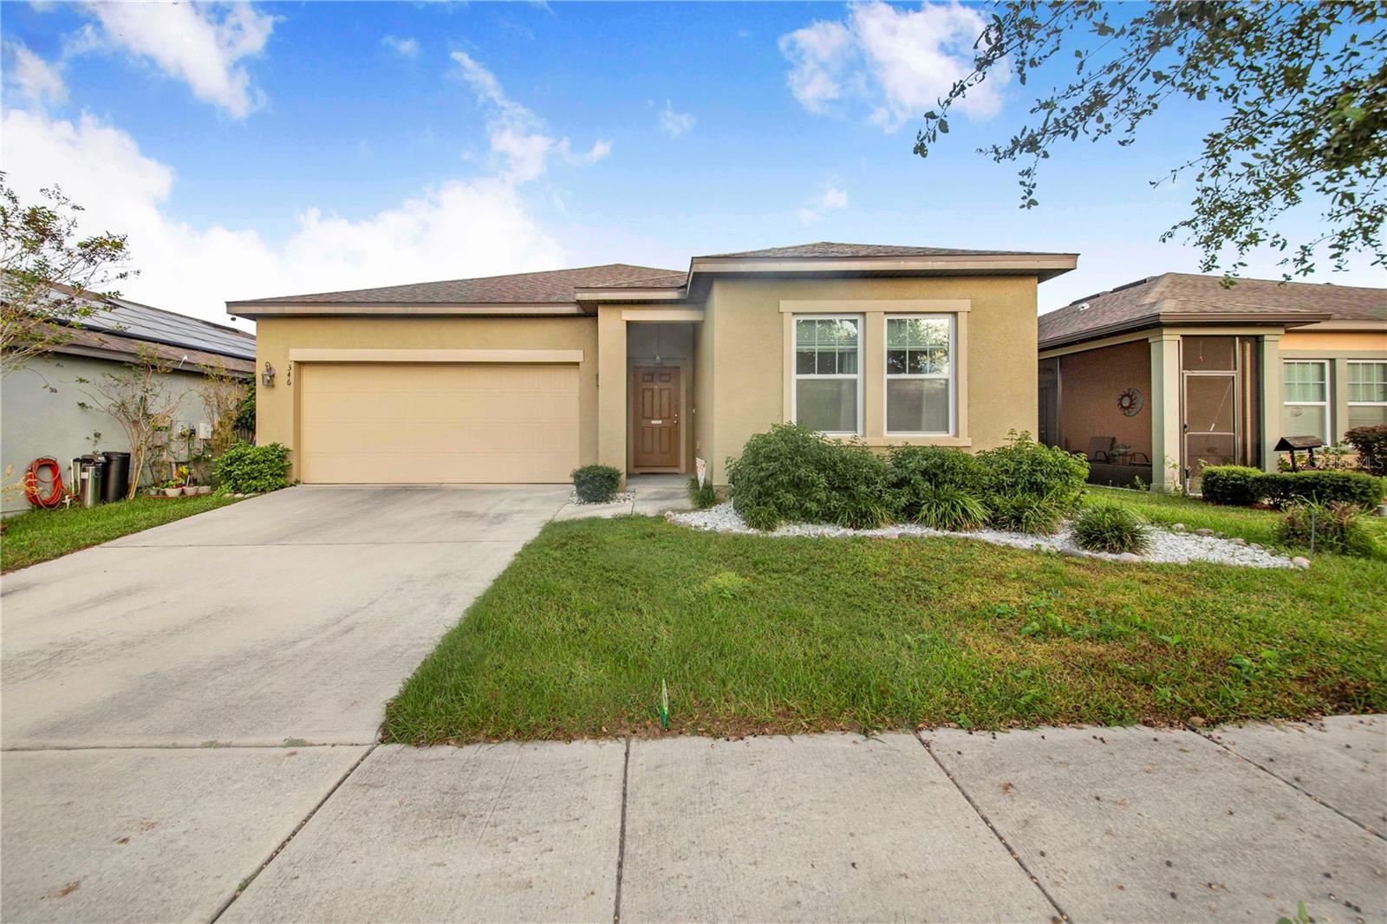
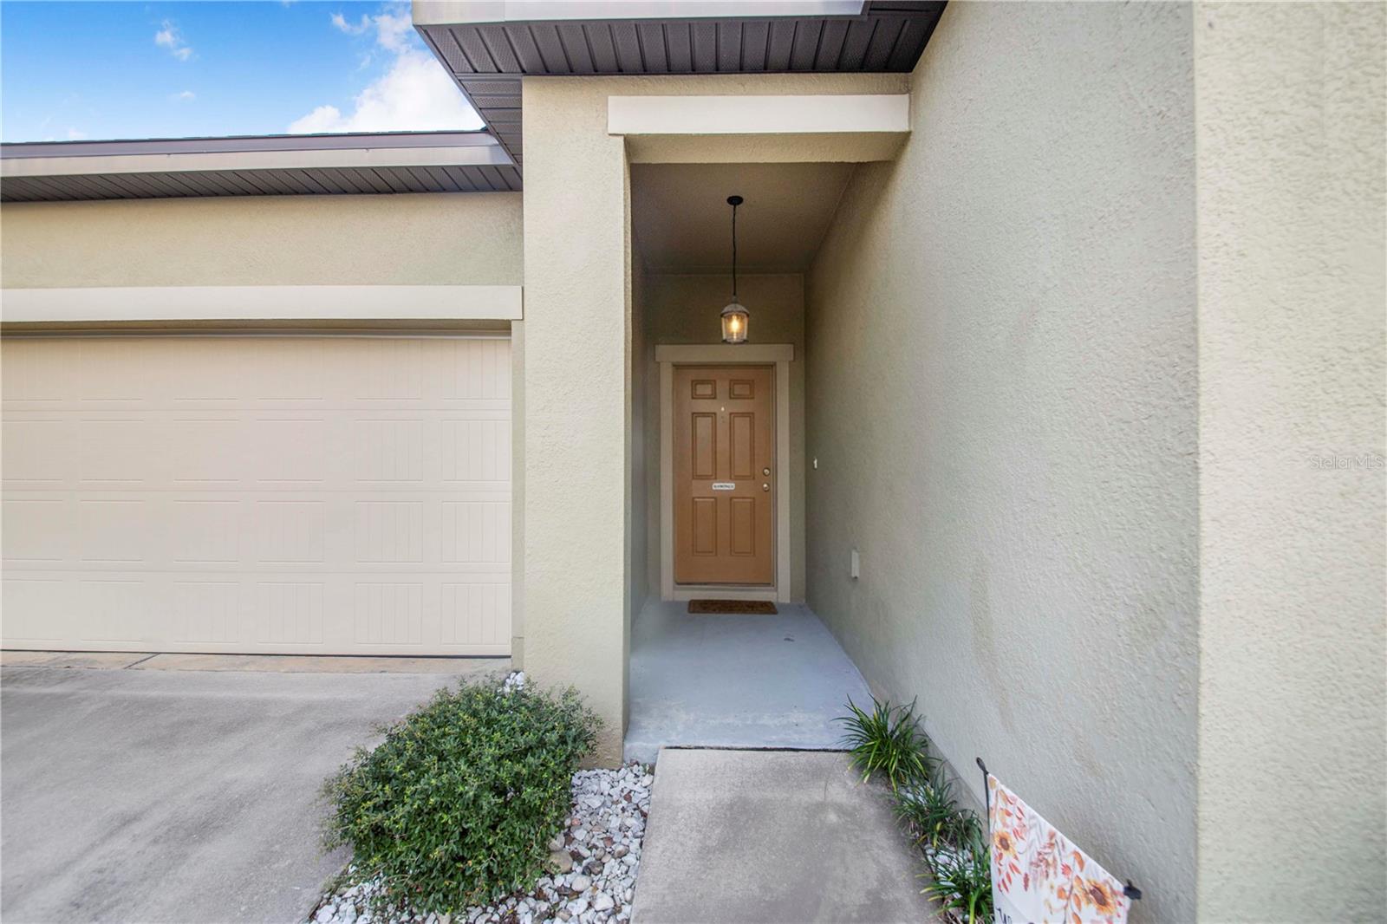
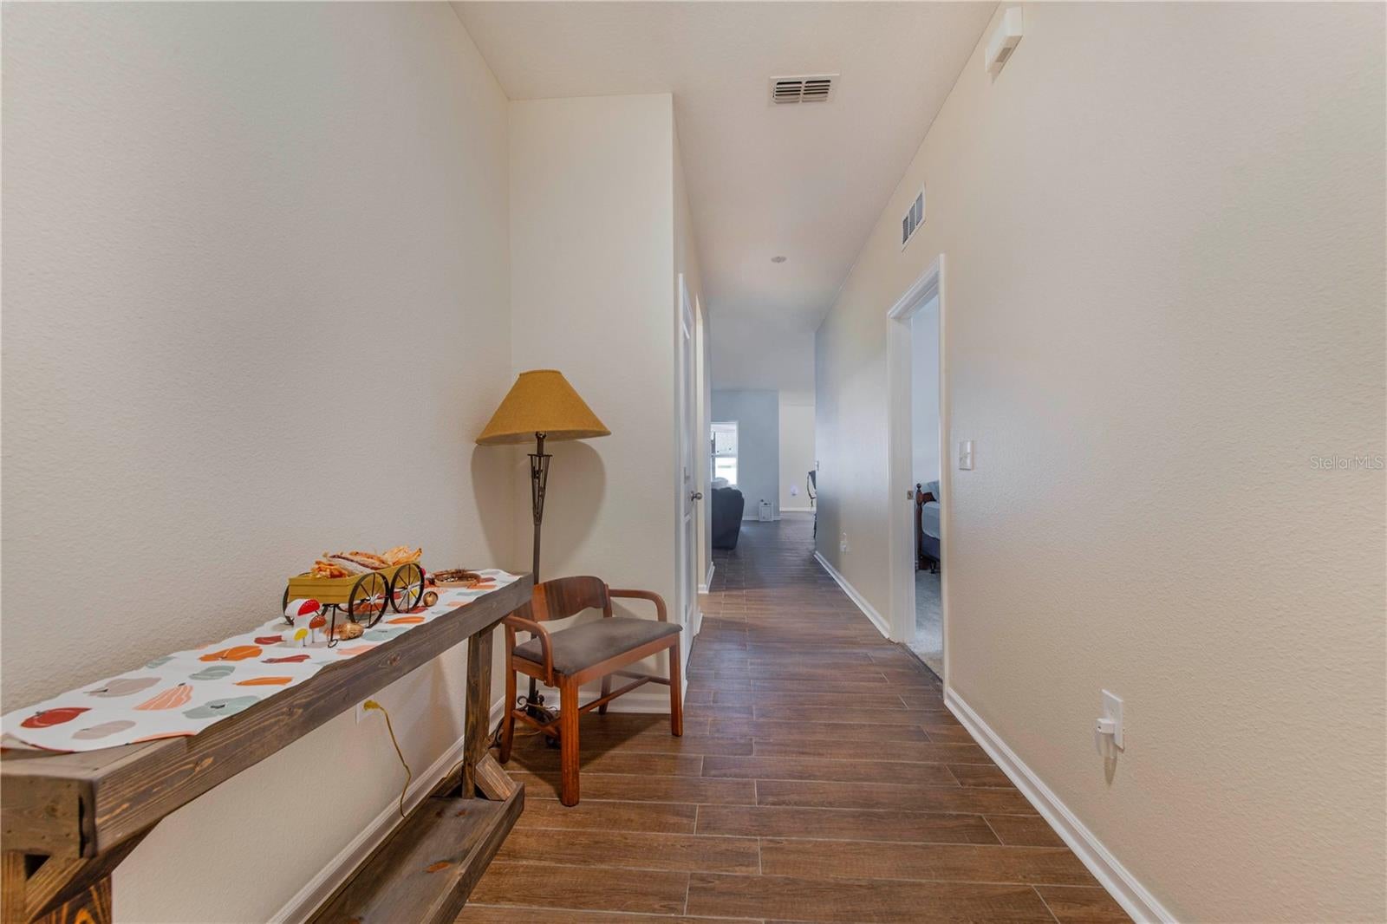
Enter an interest rate to see your estimated monthly payment.MOVE-IN READY AND PACKED WITH UPGRADES! Welcome to this beautifully maintained 3-bedroom, 2-bath home with a 2-car garage located in the desirable Reserve at Highland Meadows community! This inviting home features an open-concept floor plan, spacious living areas, and a comfortable layout perfect for everyday living and entertaining. The kitchen offers granite countertops, stainless steel appliances, and a convenient breakfast bar overlooking the main living area. Enjoy the added privacy of a split-bedroom floor plan, with the primary suite thoughtfully separated from the secondary bedrooms. Recent improvements include an UPDATED HVAC SYSTEM (2023) and a fully fenced backyard, perfect for outdoor gatherings, pets, or simply relaxing in your own private space. Step outside and enjoy the Florida lifestyle with plenty of room for entertaining! Residents of Reserve at Highland Meadows enjoy wonderful community amenities, including a swimming pool, playground, and dog park. CONVENIENTLY LOCATED IN THE HEART OF CENTRAL FLORIDA, with easy access to major highways, shopping, dining, schools, and ALL MAJOR CENTRAL FLORIDA THEME PARKS, including Walt Disney World, Universal Orlando, and LEGOLAND Florida! Whether you’re looking for a primary residence, vacation getaway, or investment opportunity, this home has so much to offer! SCHEDULE YOUR PRIVATE SHOWING TODAY! Watch the short video and explore the 360° Interactive Aerial Virtual Tour for an even closer look at this home and its surroundings. Enjoy the freedom to zoom in and out, explore the property from every angle, and see as far as the eye can see!
| yesterday | Listing updated with changes from the MLS | |
| 3 days ago | Listing first seen on site |

Listing information is provided by Participants of the Stellar MLS. IDX information is provided exclusively for personal, non-commercial use, and may not be used for any purpose other than to identify prospective properties consumers may be interested in purchasing. Information is deemed reliable but not guaranteed. Properties displayed may be listed or sold by various participants in the MLS Copyright 2026, Stellar MLS.
Last checked: 2026-11-18 02:19 AM EST
Did you know? You can invite friends and family to your search. They can join your search, rate and discuss listings with you.