Save
Ask
Tour
Hide
Share
$379,999
2 Days On Site

1311 IVYWOOD DRIVE
BRANDON, FL 33510

For Sale|Single Family Residence|Active
4
Beds
3
Total Baths
2
Full Baths
1
Partial Bath
2,286
SqFt
$166
/SqFt
1970
Built
Subdivision:
BRANDONWOOD SUB UNIT N
County:
Hillsborough
Call Now: (863) 701 - 3487
Is this the listing for you? We can help make it yours.
(863) 701 - 3487
1311 IVYWOOD DRIVE1311 IVYWOOD DRIVE1311 IVYWOOD DRIVE1311 IVYWOOD DRIVE
Save
Ask
Tour
Hide
Share

Mortgage Calculator

Monthly Payment (Est.)

Enter an interest rate to see your estimated monthly payment.
Calculator powered by Showcase IDX, a Constellation1 Company. Copyright ©2026 Information is deemed reliable but not guaranteed.

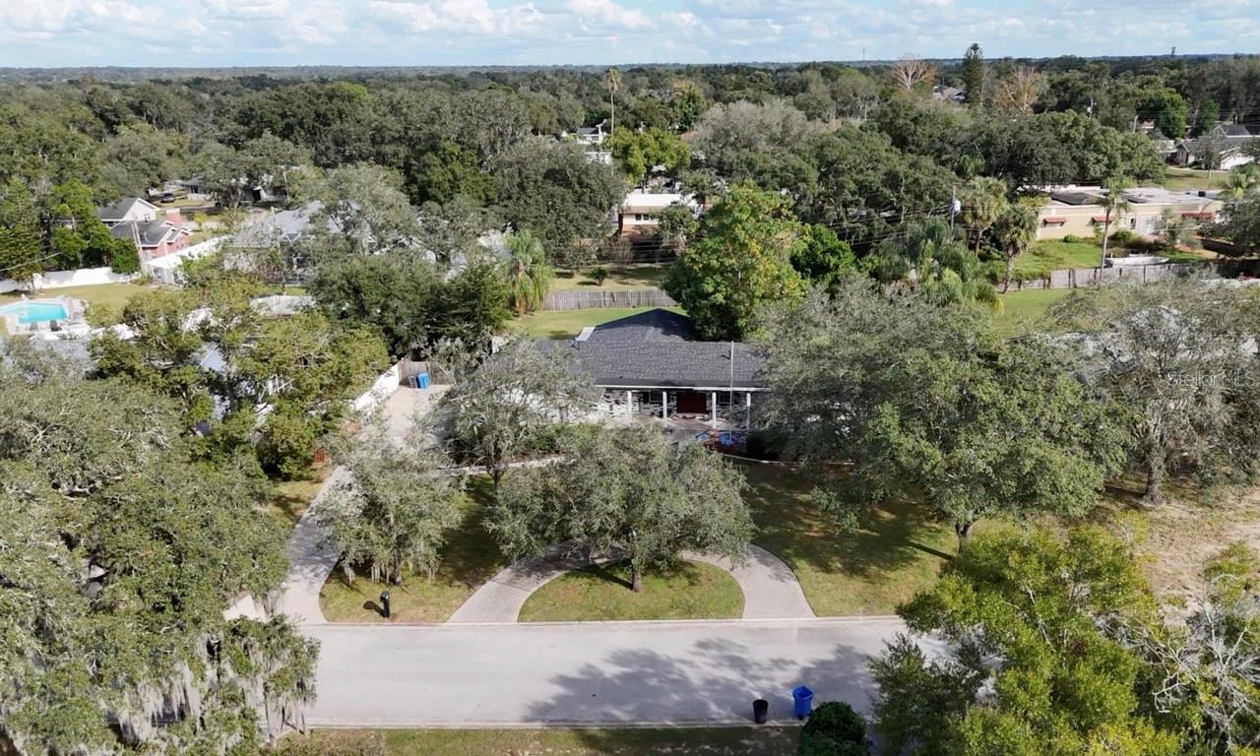
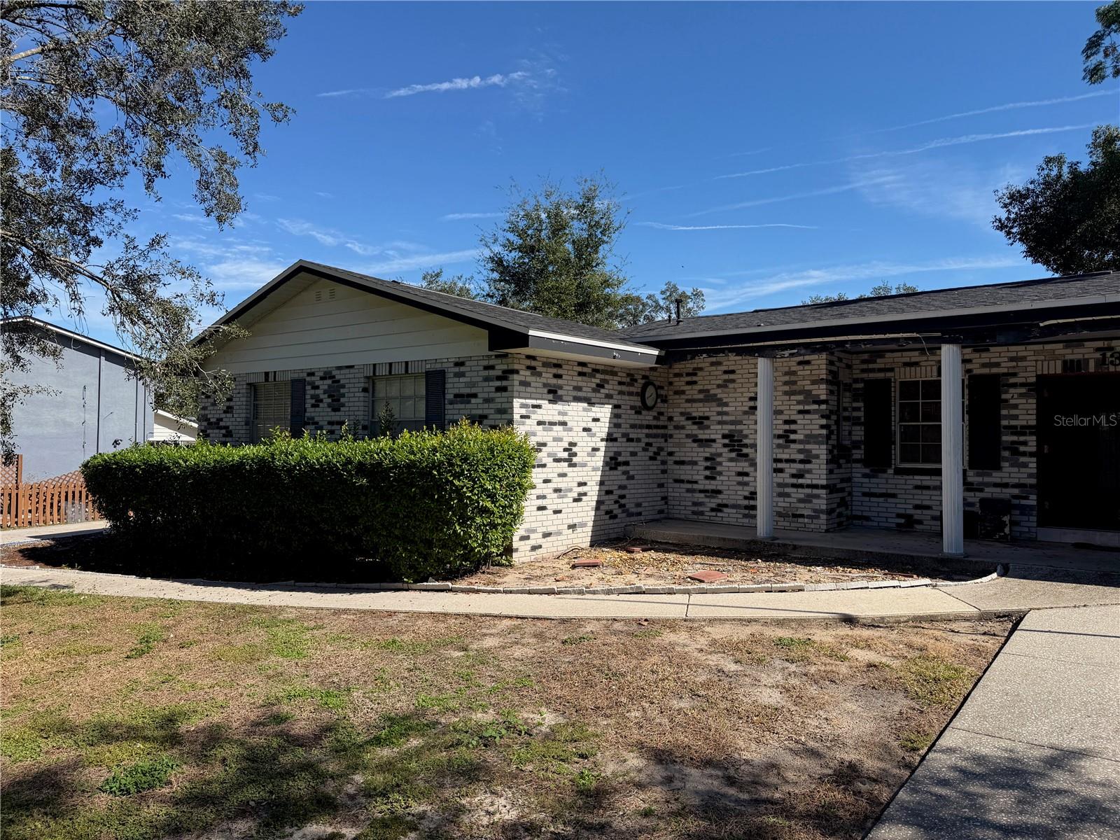
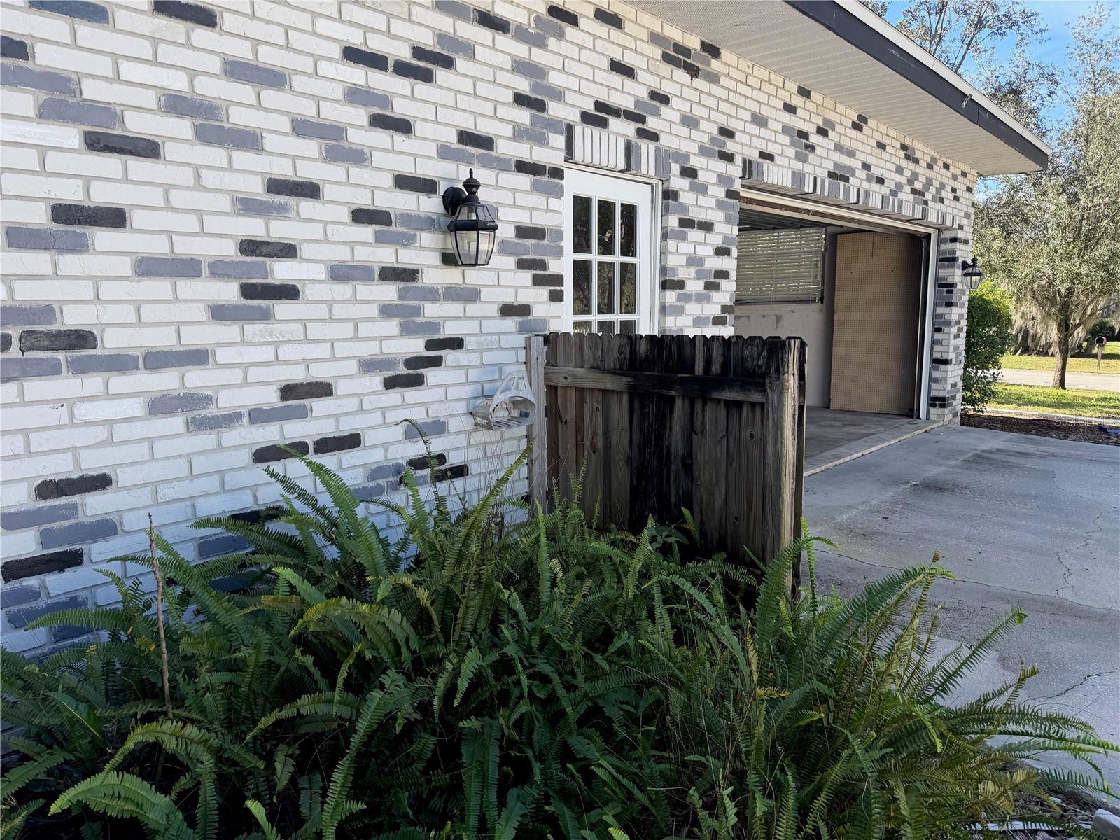
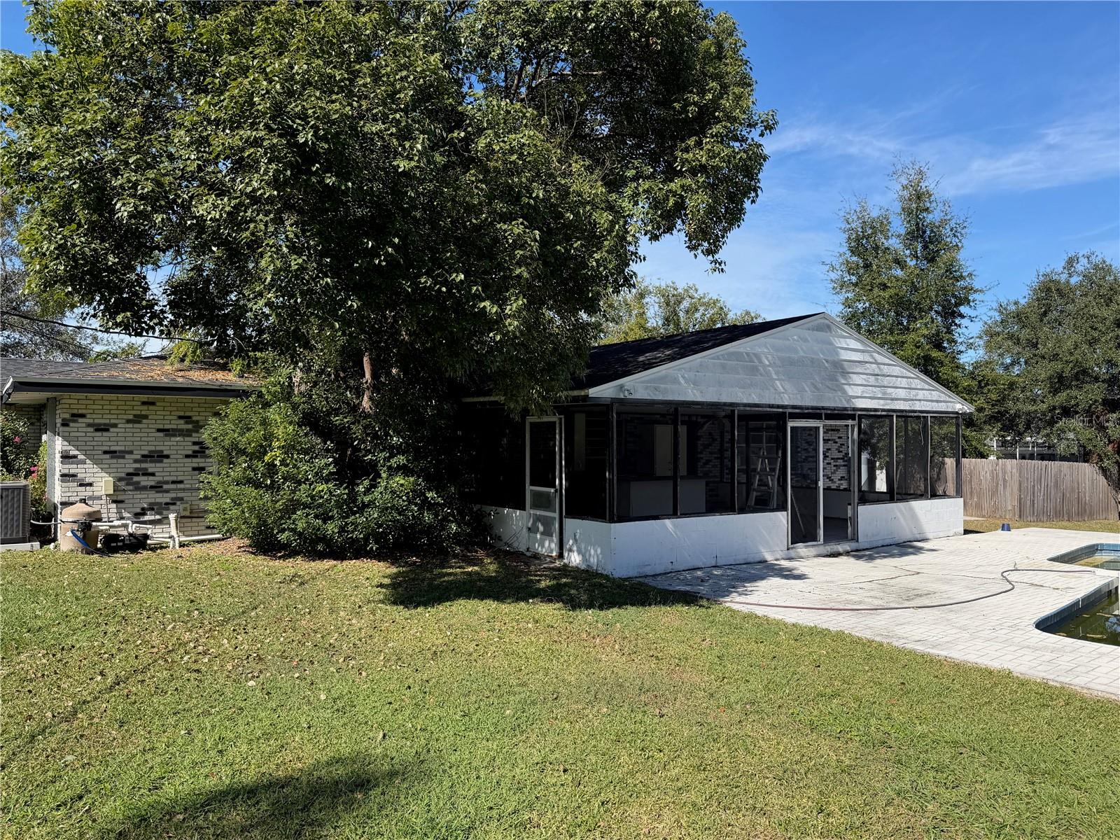
INVESTOR OPPORTUNITY in Brandon with NO HOA and NO CDD! This pool home sits on an oversized half-acre lot in the established Brandonwood neighborhood. Bring your vision and add value with cosmetic updates in a high-demand area. • 4 bedrooms, 2.5 baths, 2,286 heated sq ft (3,622 total sq ft) • Roof replaced in 2022 • HVAC replaced in 2025 • Water heater replaced in 2021 • Block and stucco construction, built in 1970 • Half-acre lot (approx. 133 x 165) with room for boats, RVs or expansion (buyer to verify with the county) • In-ground pool, fireplace and screened porches • 2-car attached garage plus a storage shed • NO HOA, NO CDD, Flood Zone X • Septic system and public water • Vacant for easy access • Close to I-75, the Selmon Expressway and SR-60, with Brandon shopping, dining and medical centers nearby and an easy commute to downtown Tampa and MacDill AFB Cash or Conventional financing only. Sold as-is. Easy to show with a lockbox through ShowingTime. Room measurements have not been verified yet; all dimensions are approximate and should be verified by buyer.

Save
Ask
Tour
Hide
Share
Listing Snapshot
Price 
$379,999
Days On Site 
2 Days
Bedrooms 
4
Inside Area (SqFt) 
2,286 sqft
Total Baths 
3
Full Baths 
2
Partial Baths 
1
Lot Size 
0.5 Acres
Year Built 
1970
MLS Number 
P4940489
Status 
Active
Property Tax 
$2,681
HOA/Condo/Coop Fees 
N/A
Sq Ft Source 
Public Records
Friends & Family
Recent Activity
7 hours agoListing updated with changes from the MLS
9 hours agoStatus changed to Active
2 days agoListing first seen on site
General Features
Acres 
0.5
Attached Garage 
Yes
Direction Faces 
West
Foundation 
Slab
Garage 
Yes
Garage Spaces 
2
Levels 
One
Parking 
Attached
Property Condition 
Fixer
Property Sub Type 
Single Family Residence
Sewer 
Septic Tank
SqFt Total 
3622
Water Source 
Public
Zoning 
RSC-6
Interior Features
Appliances 
DryerMicrowaveRefrigeratorWasher
Cooling 
Central Air
Fireplace 
Yes
Fireplace Features 
Family Room
Flooring 
CarpetTile
Furnished 
Unfurnished
Heating 
Central
Laundry Features 
In Garage
Bedroom 2 
Dimensions - 11x12Level - First
Bedroom 3 
Dimensions - 11x12Level - First
Bedroom 4 
Dimensions - 10x11Level - First
Dining Room 
Dimensions - 11x12Level - First
Family Room 
Dimensions - 14x20Level - First
Kitchen 
Dimensions - 12x14Level - First
Living Room 
Dimensions - 15x18Level - First
Master Bedroom 
Dimensions - 14x16Level - First
Save
Ask
Tour
Hide
Share
Exterior Features
Construction Details 
BlockStucco
Other Structures 
Shed(s)
Patio And Porch 
CoveredPorchScreened
Pool Features 
In GroundPrivate
Private Pool 
Yes
Roof 
Shingle
Windows/Doors 
French Doors
Community Features
MLS Area 
33510 - Brandon
Township 
29
Financing Terms Available 
CashConventional
Roads 
Asphalt
Listing courtesy of KELLER WILLIAMS REALTY SMART 1 (417) 848-1383


Listing information is provided by Participants of the Stellar MLS. IDX information is provided exclusively for personal, non-commercial use, and may not be used for any purpose other than to identify prospective properties consumers may be interested in purchasing. Information is deemed reliable but not guaranteed. Properties displayed may be listed or sold by various participants in the MLS Copyright 2026, Stellar MLS.
Last checked: 2026-11-18 01:56 AM EST

Neighborhood & Commute
Source: Walkscore
Disclosure: Community information and market data powered by Constellation Data Labs. Information is deemed reliable but not guaranteed.
Save
Ask
Tour
Hide
Share