Save
Ask
Tour
Hide
Share
$290,000
New Listing

112 VIOLET COURT
POINCIANA, FL 34759

For Sale|Single Family Residence|Active
4
Beds
2
Total Baths
2
Full Baths
1,670
SqFt
$174
/SqFt
2022
Built
Subdivision:
POINCIANA NBRHD 02 VILLAGE 08
County:
Polk
Call Now: (863) 701 - 3487
Is this the listing for you? We can help make it yours.
(863) 701 - 3487
112 VIOLET COURT112 VIOLET COURT112 VIOLET COURT112 VIOLET COURT
Save
Ask
Tour
Hide
Share

Mortgage Calculator

Monthly Payment (Est.)

Enter an interest rate to see your estimated monthly payment.
Calculator powered by Showcase IDX, a Constellation1 Company. Copyright ©2026 Information is deemed reliable but not guaranteed.

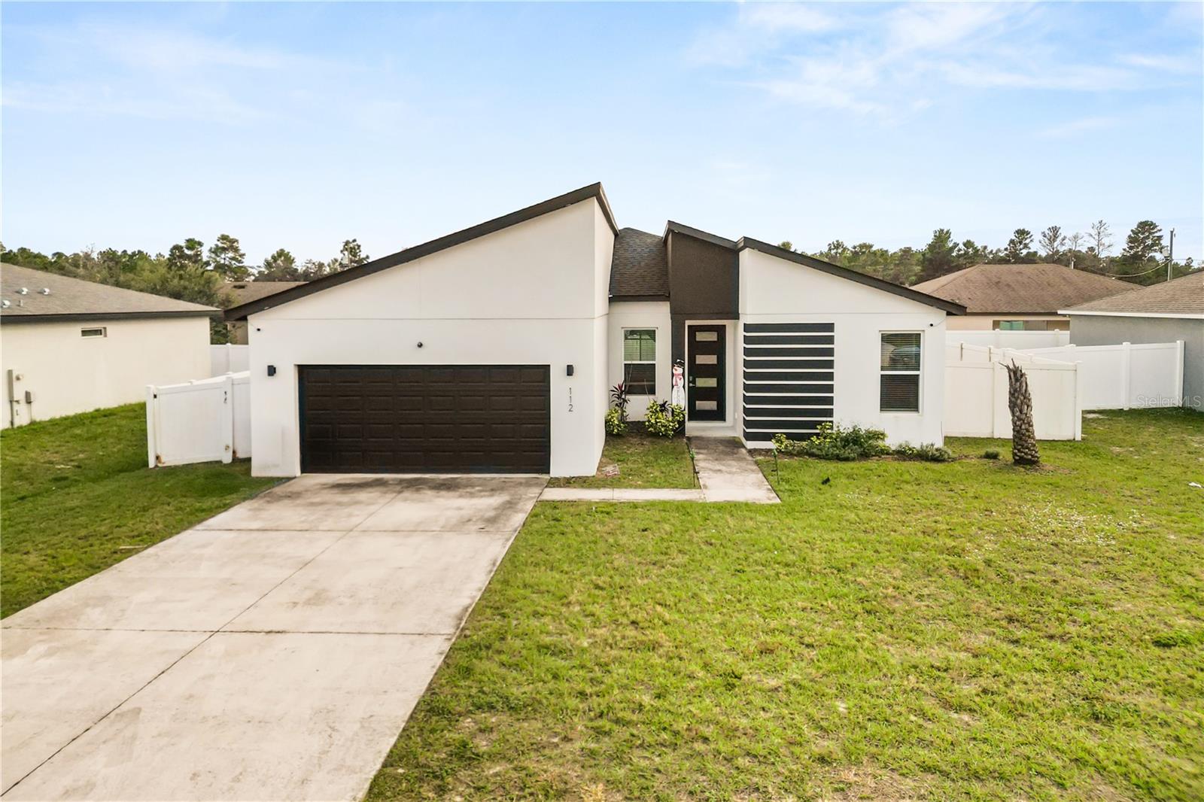
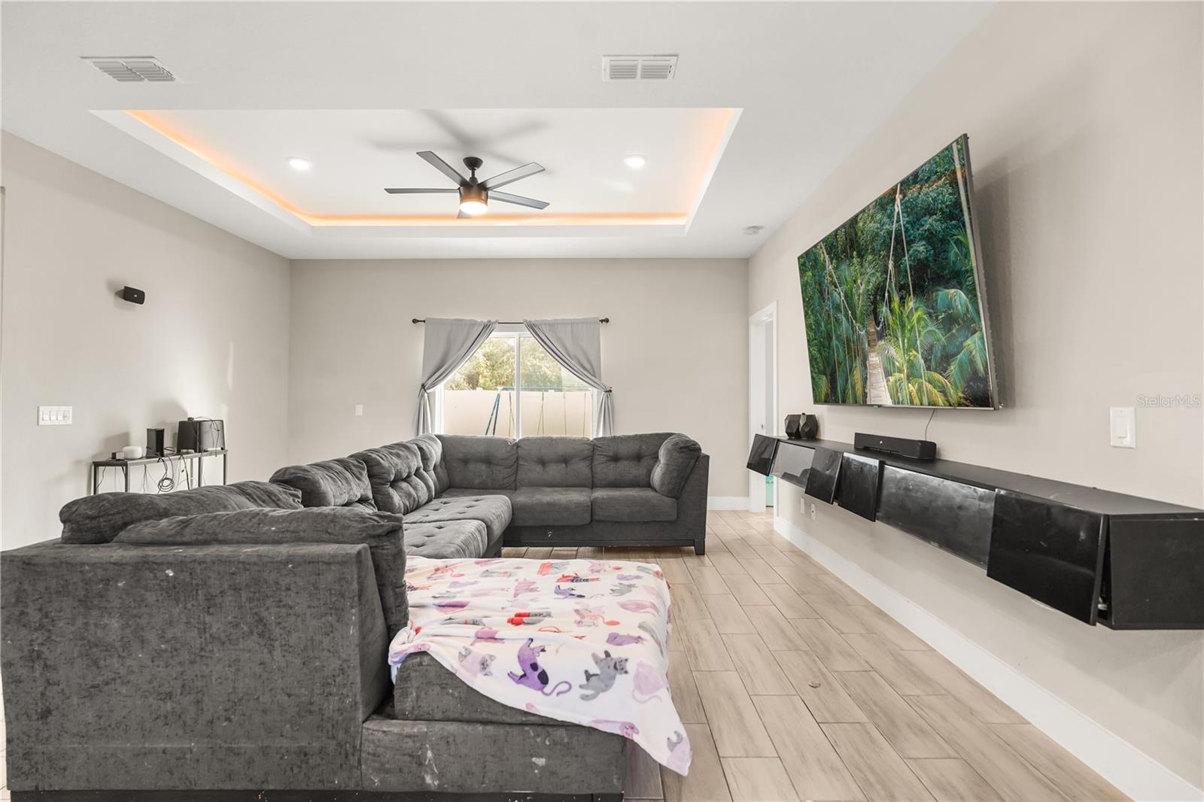
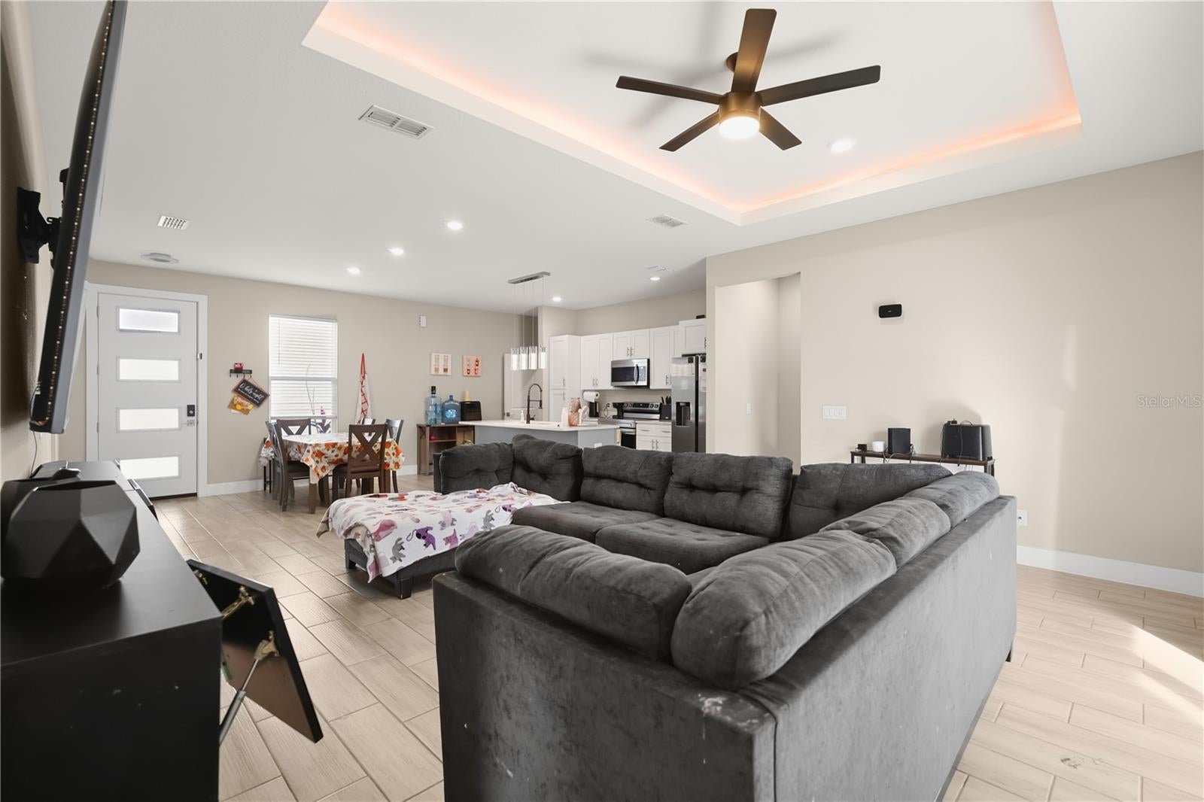
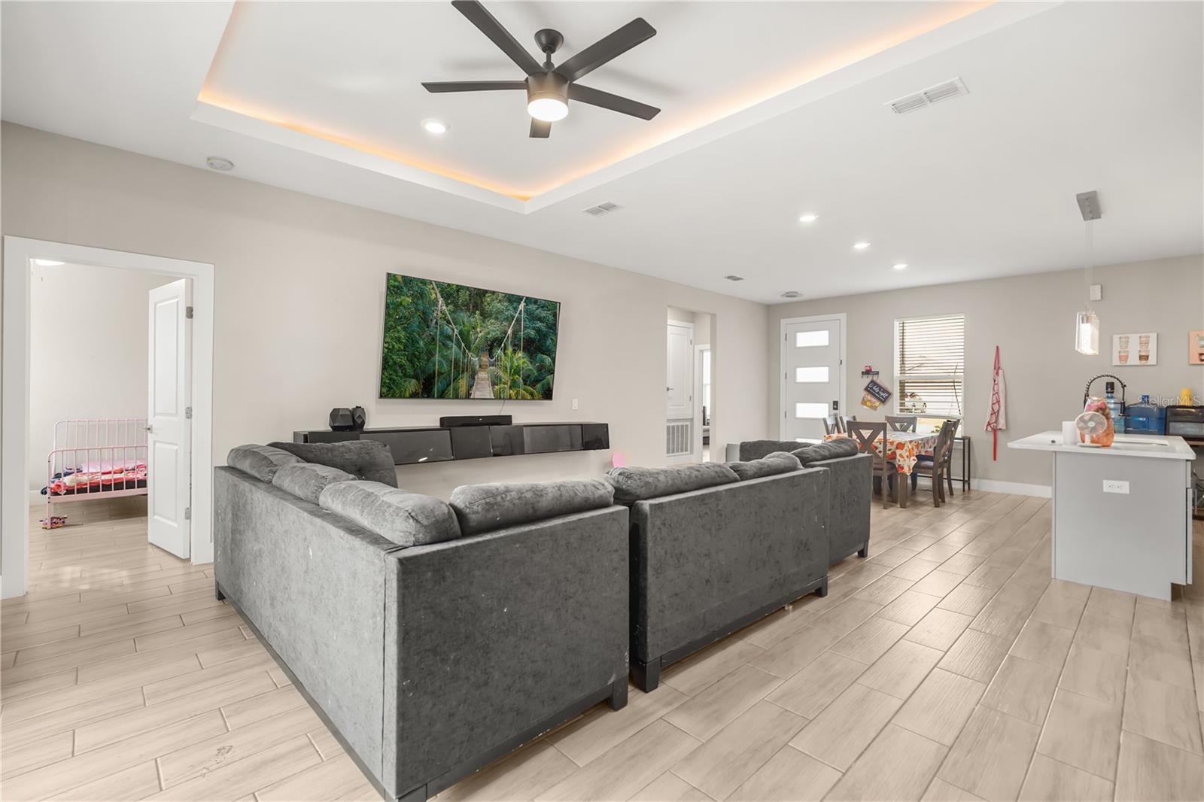
Short Sale. NOT YOUR TYPICAL SHORT SALE! A RARE OPPORTUNITY TO OWN A BEAUTIFULLY MAINTAINED, NEWER-CONSTRUCTION HOME WITH THE EXTRAS ALREADY IN PLACE! If you’ve been searching for exceptional value without sacrificing style, comfort, or modern finishes, this one deserves your attention! Built in 2022, this stunning home offers the contemporary appeal buyers love, with thoughtful upgrades and personal touches that set it apart from surrounding new construction. From the striking modern exterior to the gorgeous illuminated tray ceilings, every detail creates an inviting atmosphere. Step inside to discover an open-concept layout, beautiful wood-look tile flooring, and a stylish kitchen featuring quartz countertops, stainless steel appliances, modern cabinetry, an oversized island, and eye-catching pendant lighting. The spacious primary suite offers a relaxing retreat with its elegant ceiling design and beautifully finished bathroom. But the advantages don’t stop inside! Step outdoors to your FULLY FENCED BACKYARD and covered patio, perfect for entertaining, enjoying quiet evenings, or creating your own outdoor oasis. Unlike many new-construction homes, this property already includes valuable finishing touches that buyers often have to budget for after closing. EVEN BETTER? THE WASHER AND DRYER ARE INCLUDED! That’s another major moving expense already taken care of. Why start from scratch when you can enjoy a newer home with so much already done? This is an incredible opportunity for buyers who recognize the potential of a well-presented short sale. DON’T LET THE WORDS “SHORT SALE” FOOL YOU—THIS HOME IS A MUST-SEE! Schedule your private showing and experience the beauty and value for yourself. SHORT SALE: Sale, purchase price, and terms are subject to lender approval. Allow additional time for the short-sale approval process.

Save
Ask
Tour
Hide
Share
Listing Snapshot
Price 
$290,000
Days On Site 
0 Days
Bedrooms 
4
Inside Area (SqFt) 
1,670 sqft
Total Baths 
2
Full Baths 
2
Partial Baths 
N/A
Lot Size 
0.16 Acres
Year Built 
2022
MLS Number 
S5161346
Status 
Active
Property Tax 
$3,332
HOA/Condo/Coop Fees 
$100 monthly
Sq Ft Source 
Appraiser
Friends & Family
Recent Activity
2 hours agoListing updated with changes from the MLS
6 hours agoListing first seen on site
General Features
Acres 
0.16
Attached Garage 
Yes
Carport 
2
Direction Faces 
North
Foundation 
Slab
Garage 
Yes
Garage Spaces 
2
Levels 
One
Parking 
DrivewayGarage Door OpenerOpenOtherAttached
Pets 
Yes
Property Sub Type 
Single Family Residence
Sewer 
Public Sewer
Special Circumstances 
Short Sale
SqFt Total 
2174
Style 
ContemporaryFlorida
Utilities 
Cable AvailableElectricity ConnectedPhone AvailableSewer ConnectedWater Connected
Water Source 
Public
Zoning 
PUD
Interior Features
Appliances 
DishwasherDisposalElectric Water HeaterMicrowaveRangeRefrigeratorWater Softener
Cooling 
Central Air
Flooring 
Tile
Furnished 
Partially
Heating 
CentralElectric
Interior 
High CeilingsOpen FloorplanStone CountersVaulted Ceiling(s)Walk-In Closet(s)
Laundry Features 
Electric Dryer HookupInsideLaundry RoomWasher Hookup
Bathroom 1 
Dimensions - 9x5Level - First
Bedroom 1 
Dimensions - 13x7Level - First
Bedroom 2 
Dimensions - 13x13Level - First
Dining Room 
Dimensions - 13x14Level - First
Kitchen 
Dimensions - 10x13Level - FirstFeatures - Kitchen Island
Laundry 
Dimensions - 8x5Level - First
Living Room 
Dimensions - 18x18Level - FirstFeatures - Ceiling Fan(s)
Master Bathroom 
Dimensions - 8x16Level - FirstFeatures - Double Vanity
Master Bedroom 
Dimensions - 13x15Level - First
Office 
Dimensions - 13x10Level - FirstFeatures - Ceiling Fan(s)
Save
Ask
Tour
Hide
Share
Exterior Features
Construction Details 
BlockStucco
Exterior 
LightingOther
Fencing 
Vinyl
Lot Features 
Landscaped
Patio And Porch 
CoveredFront PorchPorchRear Porch
Roof 
Shingle
Windows/Doors 
Sliding Doors
Community Features
Association Amenities 
Fitness CenterParkPlaygroundPoolTennis Court(s)
Association Fee 
$100.0
Association Fee Frequency 
Monthly
Community Features 
Fitness CenterParkPlaygroundPoolTennis Court(s)
MLS Area 
34759 - Kissimmee / Poinciana
Township 
28
Financing Terms Available 
CashConventionalFHA
Roads 
AsphaltPaved
Schools
School District
Unknown
Elementary School
Laurel Elementary
Middle School
Lake Marion Creek Middle
High School
Haines City Senior High
Listing courtesy of CHARLES RUTENBERG REALTY ORLANDO (407) 587-6476


Listing information is provided by Participants of the Stellar MLS. IDX information is provided exclusively for personal, non-commercial use, and may not be used for any purpose other than to identify prospective properties consumers may be interested in purchasing. Information is deemed reliable but not guaranteed. Properties displayed may be listed or sold by various participants in the MLS Copyright 2026, Stellar MLS.
Last checked: 2026-11-16 11:11 PM EST

Neighborhood & Commute
Source: Walkscore
Disclosure: Community information and market data powered by Constellation Data Labs. Information is deemed reliable but not guaranteed.
Save
Ask
Tour
Hide
Share