
3839 SERENA LANECLERMONT, FL 34711
Mortgage Calculator
Monthly Payment (Est.)
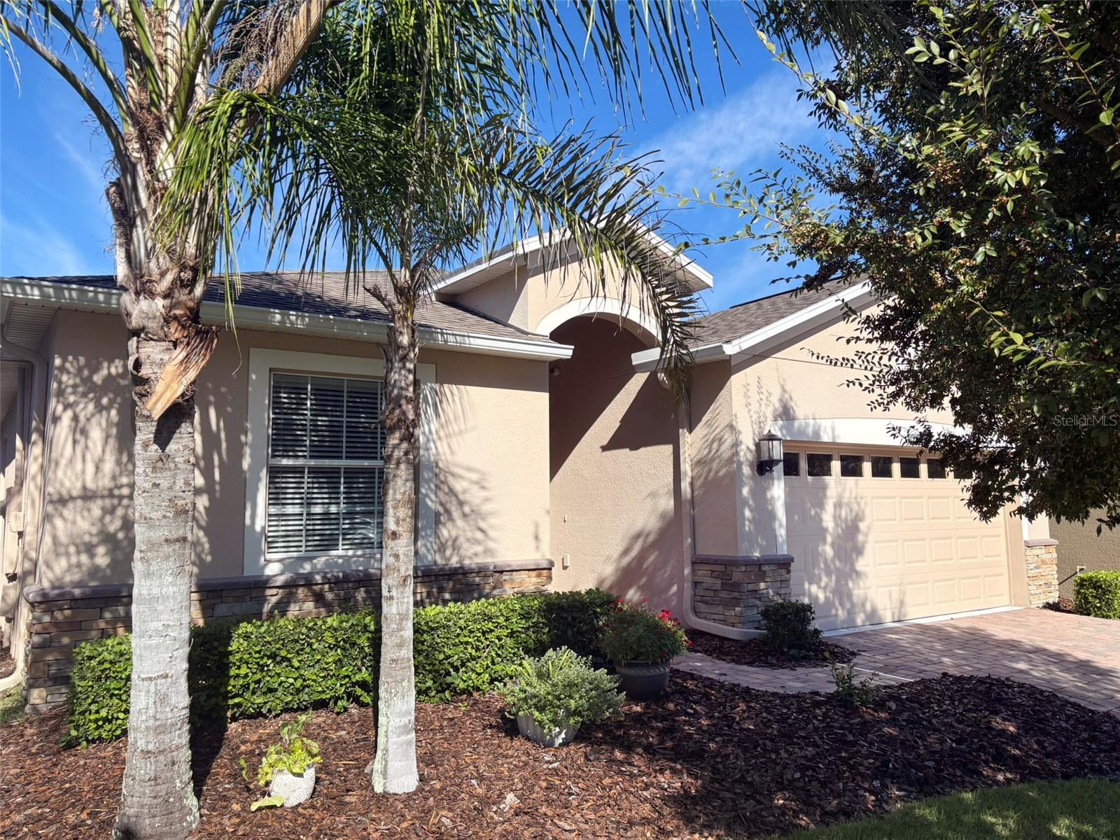
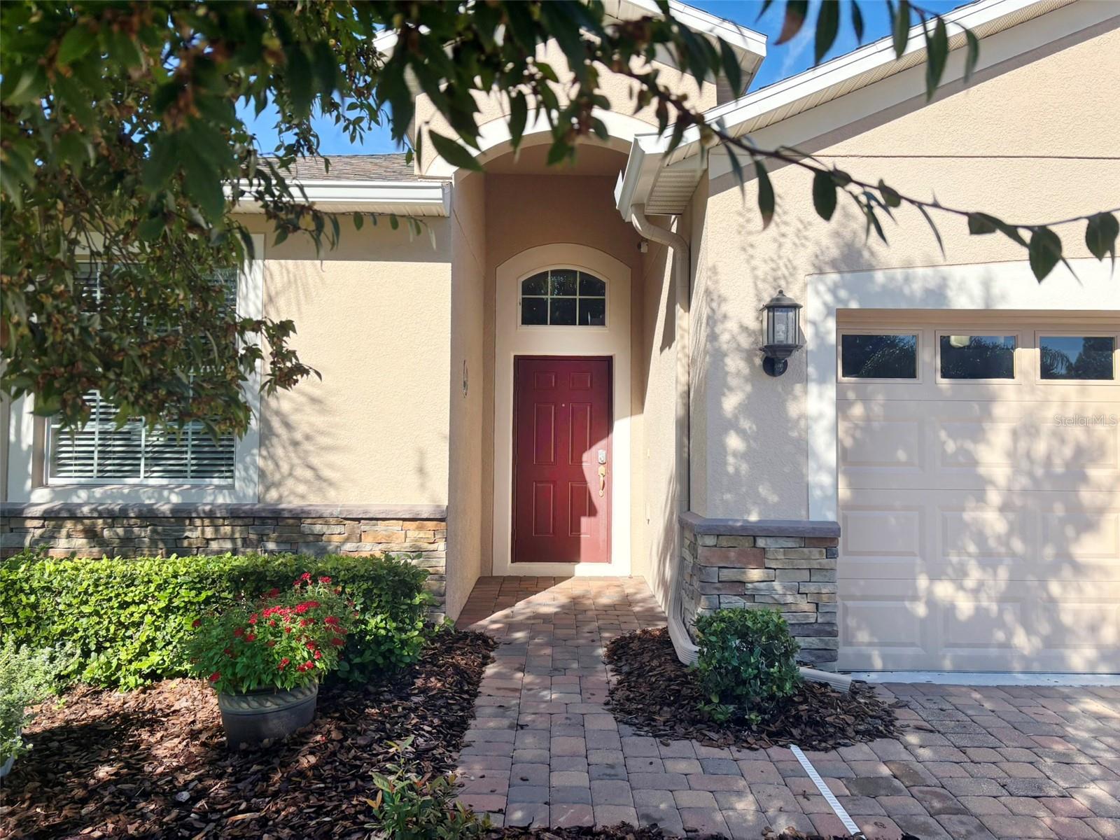
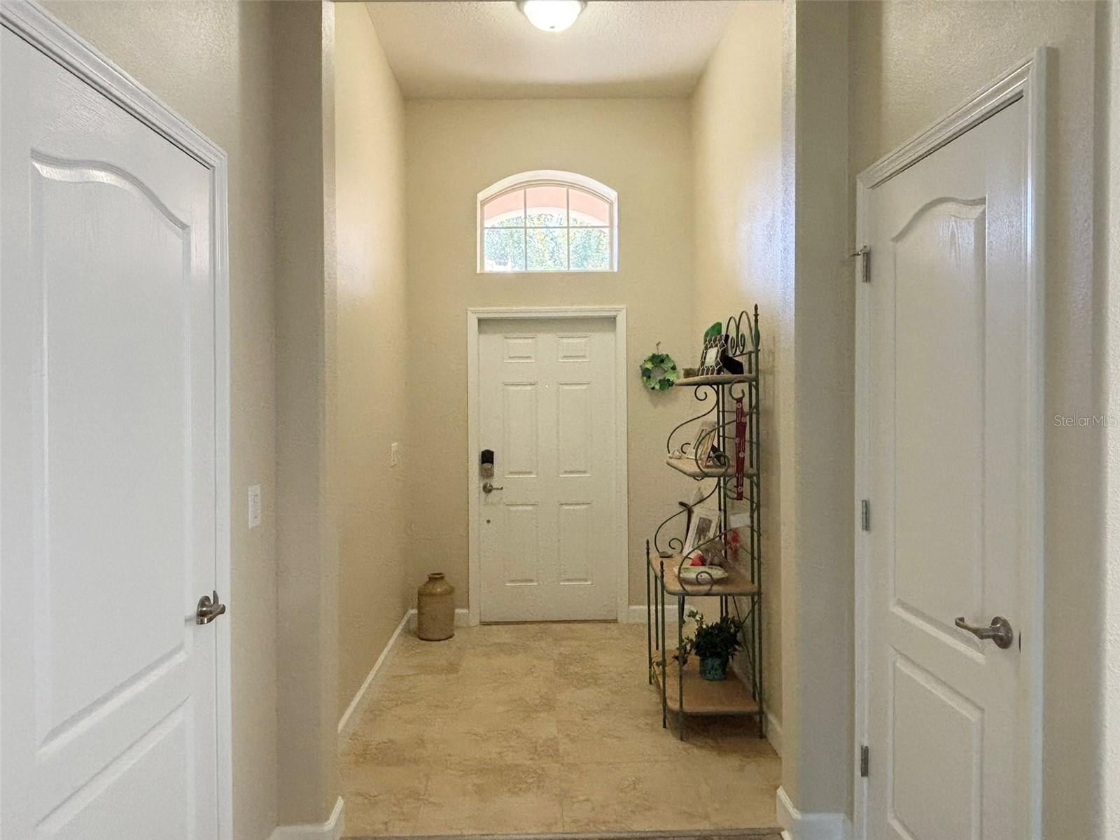
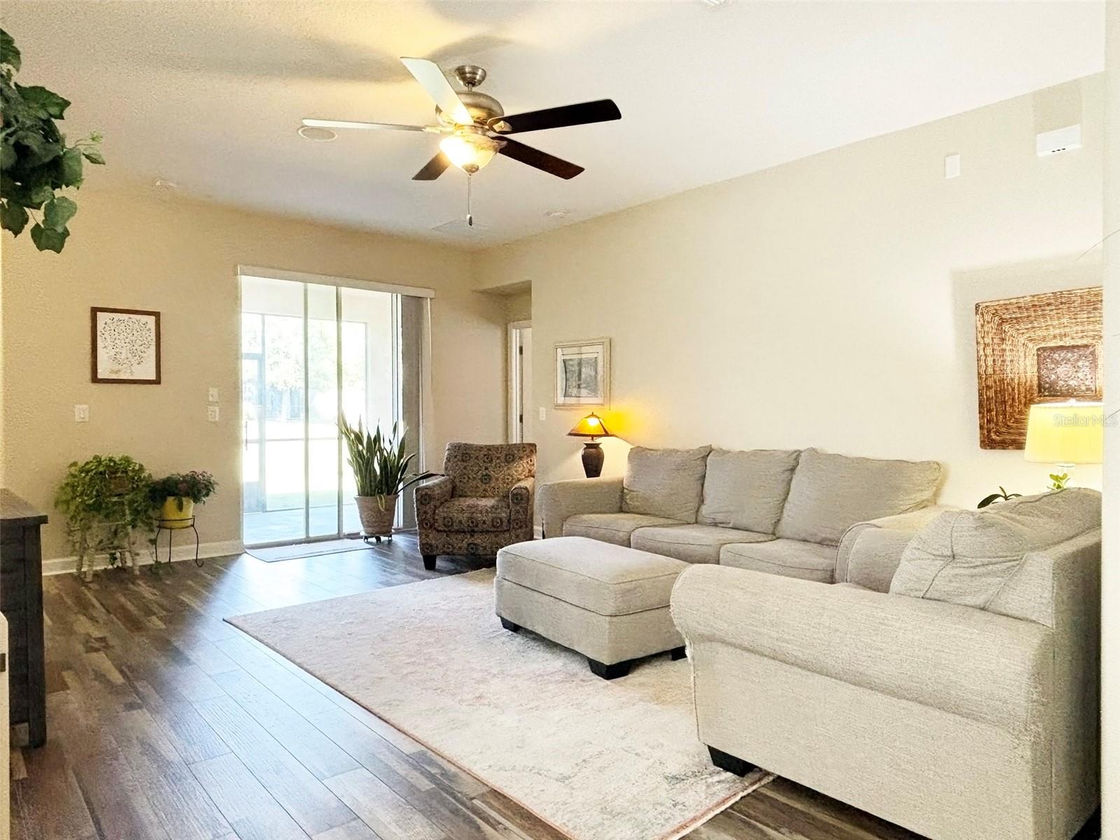
Enter an interest rate to see your estimated monthly payment.Welcome to RESORT-STYLE LIVING in the highly desirable 55+ GUARD-GATED community of Heritage Hills in Clermont! This IMMACULATELY MAINTAINED, MOVE-IN READY 3-bedroom, 2-bath home offers a wonderful combination of comfort, convenience, and carefree Florida living. And with FURNITURE NEGOTIABLE, settling into your new home could be easier than ever! Step inside to discover a bright and inviting OPEN-CONCEPT floor plan with HIGH CEILINGS, abundant natural light, and a spacious great room perfect for relaxing or entertaining friends and family. The generously sized kitchen features GRANITE COUNTERTOPS, abundant cabinetry, ample counter space, a convenient breakfast bar, and a charming eat-in breakfast nook surrounded by windows. The thoughtful layout provides plenty of space for everyday living while keeping everyone connected. The desirable SPLIT-BEDROOM FLOOR PLAN offers privacy and flexibility, with a spacious primary suite featuring an ensuite bathroom, including DUAL SINKS, large walk-in shower and TWO WALK-IN CLOSETS. Two additional bedrooms are ideal for visiting guests, hobbies, or a home office. Step outside to the LARGE SCREENED LANAI, where you can enjoy your morning coffee, relax with a good book, or unwind while overlooking the beautifully backyard all maintained by the HOA. It's the perfect extension of your indoor living space and an inviting place to enjoy Florida's wonderful weather. Beyond your front door, Heritage Hills offers an incredible array of RESORT-STYLE AMENITIES designed for an active and engaging lifestyle! Residents enjoy a spectacular 19,000-square-foot clubhouse, HEATED POOL & SPA, fitness center, TENNIS & PICKLEBALL COURTS, basketball, bocce ball, shuffleboard, putting green, arts and crafts facilities, billiards, and a full calendar of clubs, social events, and activities. There's even a golf simulator! Approximately FIVE MILES OF SCENIC WALKING TRAILS wind through the beautifully landscaped community, providing even more opportunities to enjoy the outdoors. And with LAWN MAINTENANCE, CABLE TV, INTERNET, and scheduled EXTERIOR PAINTING included in the HOA fees, you can spend less time worrying about upkeep and more time enjoying everything this exceptional community has to offer! Conveniently located in Clermont's picturesque rolling hills, Heritage Hills provides easy access to shopping, dining, medical facilities, major roadways, and Central Florida's world-famous attractions. Beautifully maintained, MOVE-IN READY, and with FURNITURE NEGOTIABLE, this home offers an exceptional opportunity to enjoy the Florida lifestyle you've been looking for. Schedule your private showing today!
| 6 hours ago | Listing updated with changes from the MLS | |
| yesterday | Status changed to Active | |
| 2 days ago | Listing first seen on site |

Listing information is provided by Participants of the Stellar MLS. IDX information is provided exclusively for personal, non-commercial use, and may not be used for any purpose other than to identify prospective properties consumers may be interested in purchasing. Information is deemed reliable but not guaranteed. Properties displayed may be listed or sold by various participants in the MLS Copyright 2026, Stellar MLS.
Last checked: 2026-11-18 01:03 AM EST