Save
Ask
Tour
Hide
Share
$649,000
New Listing

981 BELLS FERRY ROAD 1
LUMBER CITY, GA 31549

For Sale|Single Family Residence|Active
2
Beds
2
Total Baths
2
Full Baths
1,360
SqFt
$477
/SqFt
1900
Built
Subdivision:
75.42 PLATTED ACRES, NO SUBD
County:
Out of Area
Call Now: (863) 701 - 3487
Is this the listing for you? We can help make it yours.
(863) 701 - 3487
981 BELLS FERRY ROAD 1981 BELLS FERRY ROAD 1981 BELLS FERRY ROAD 1981 BELLS FERRY ROAD 1
Save
Ask
Tour
Hide
Share

Mortgage Calculator

Monthly Payment (Est.)

Enter an interest rate to see your estimated monthly payment.
Calculator powered by Showcase IDX, a Constellation1 Company. Copyright ©2026 Information is deemed reliable but not guaranteed.

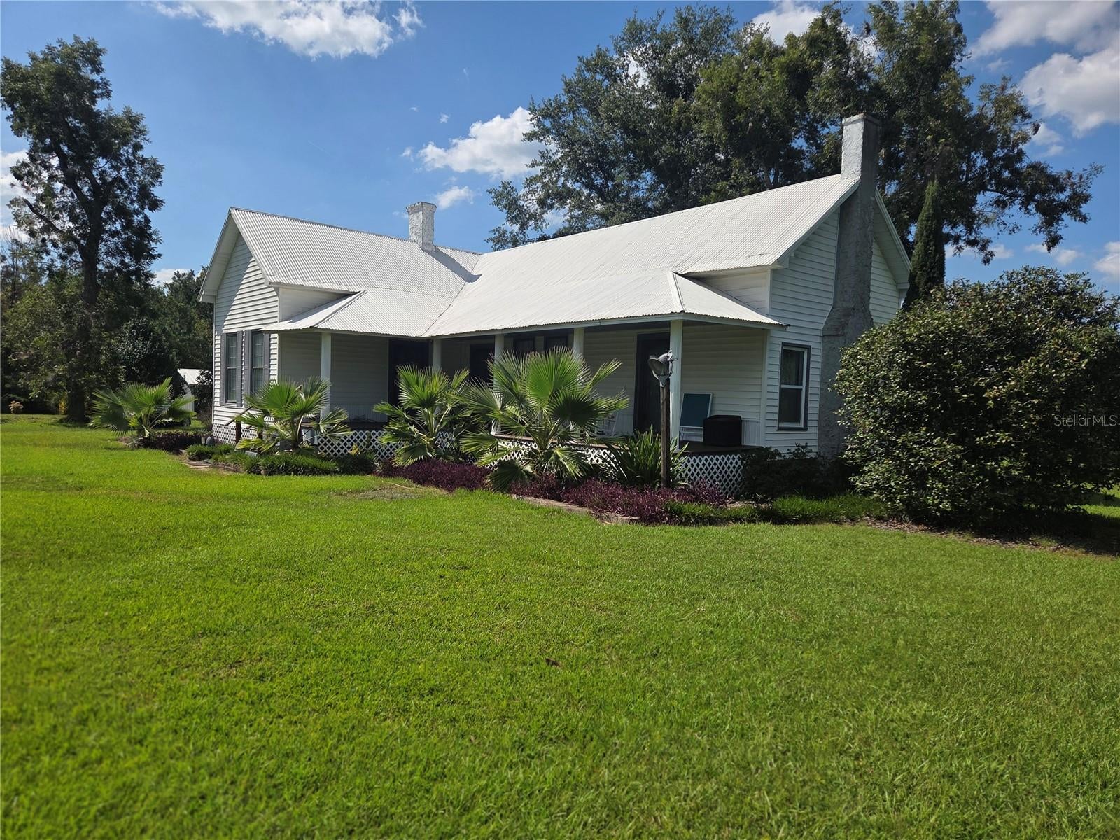
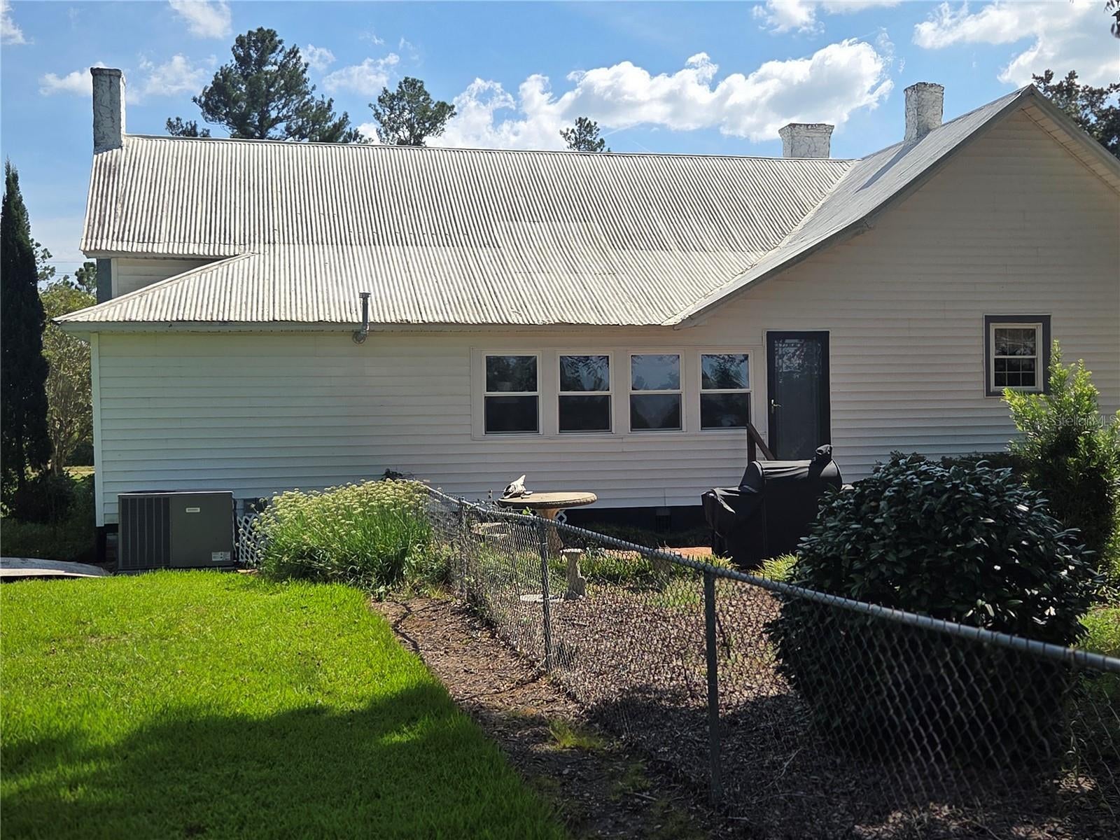
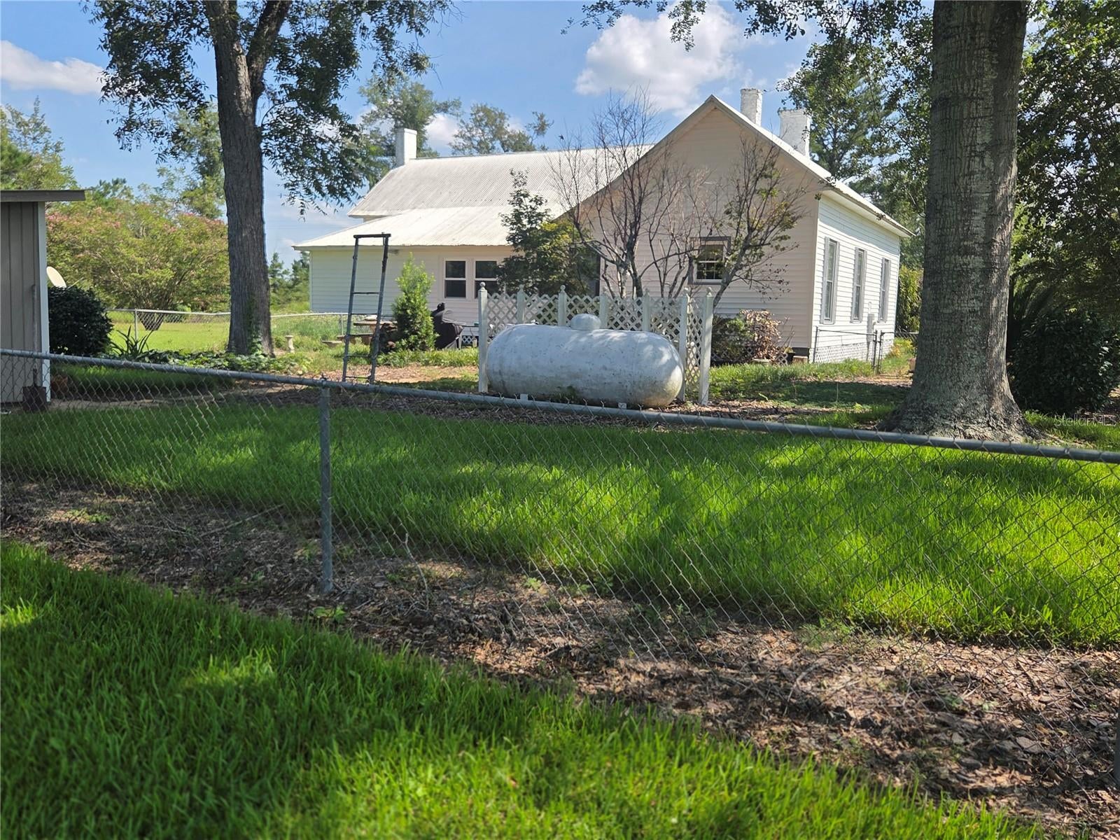
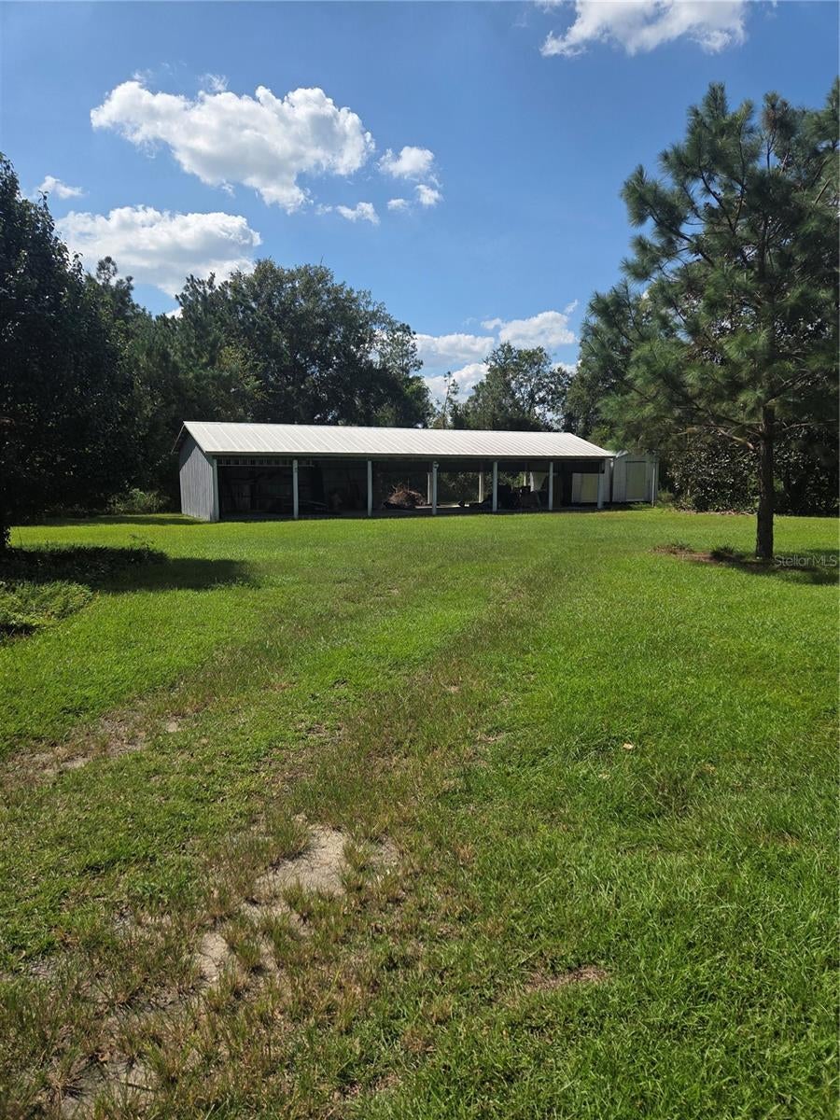
WHAT A GREAT INVESTMENT! Could be hunters paradise, or Get away from fast living of City and have your own 2/2, updated home, on 75.42 Acres! Peaceful and quiet area, not far from small town to get supplies. Gorgeous mature landscaping at home area and surrounded by acreage on two main roadways: Bells Ferry Road and St Paul Church Road. Fenced back yard, with well house and gas tank and mature pear trees in rear of property. Workshop with several bays for parking, garden supplies and two extra aluminum buildings for personal storage. Also, two wells: one is shallow, and one for main house. Garden area in a chain linked fence to keep deers from eating all your vegtables. Could use this fenced area for dogs to run and play! What a paradise to come home to and have wildlife to enjoy.

Save
Ask
Tour
Hide
Share
Listing Snapshot
Price 
$649,000
Days On Site 
0 Days
Bedrooms 
2
Inside Area (SqFt) 
1,360 sqft
Total Baths 
2
Full Baths 
2
Partial Baths 
N/A
Lot Size 
75.42 Acres
Year Built 
1900
MLS® Number 
TB8551981
Status 
Active
Property Tax 
$1,131.91
HOA/Condo/Coop Fees 
N/A
Sq Ft Source 
Public Records
Friends & Family
Recent Activity
3 hours agoListing updated with changes from the MLS®
8 hours agoListing first seen on site
General Features
Acres 
75.42
Carport 
5
Direction Faces 
North
Levels 
One
Property Sub Type 
Single Family Residence
Security 
Smoke Detector(s)
Sewer 
Septic Tank
SqFt Total 
2000
Style 
CottageCraftsman
Utilities 
Natural Gas AvailableElectricity ConnectedNatural Gas ConnectedPropaneWater Connected
Water Source 
PrivateWell
Zoning 
AGRICULTUR
Interior Features
Appliances 
DishwasherGas Water HeaterRangeRange HoodRefrigerator
Basement 
Crawl Space
Cooling 
Central Air
Fireplace 
Yes
Fireplace Features 
GasOtherWood Burning
Flooring 
CarpetTileWood
Furnished 
Unfurnished
Heating 
ElectricNatural GasOther
Interior 
Crown MoldingEat-in KitchenWalk-In Closet(s)
Laundry Features 
Electric Dryer HookupInsideLaundry ClosetOtherWasher Hookup
Bathroom 2 
Level - First
Bedroom 1 
Dimensions - 15x14Level - FirstFeatures - Ceiling Fan(s)
Bedroom 2 
Dimensions - 15x14Level - FirstFeatures - Ceiling Fan(s)
Dining Room 
Dimensions - 15x14Level - FirstFeatures - Ceiling Fan(s)
Kitchen 
Dimensions - 16x11Level - FirstFeatures - Kitchen Island, Pantry
Living Room 
Dimensions - 16x12Level - FirstFeatures - Ceiling Fan(s)
Primary Bedroom 2 
Dimensions - 12x6Level - First
Save
Ask
Tour
Hide
Share
Exterior Features
Construction Details 
Vinyl SidingFrame
Exterior 
OtherStorage
Roof 
Metal
Community Features
Accessibility Features 
Accessible EntranceAccessible BedroomAccessible ClosetsAccessible DoorsAccessible Hallway(s)Accessible KitchenAccessible Central Living AreaAccessible Washer/Dryer
MLS Area 
99999 - Unknown
Township 
0
Financing Terms Available 
CashConventionalFHAUSDA LoanVA Loan
Roads 
AsphaltPaved
Listing courtesy of CREATIVE FLORIDA REALTY (813) 695-2453


Listing information is provided by Participants of the Stellar MLS. IDX information is provided exclusively for personal, non-commercial use, and may not be used for any purpose other than to identify prospective properties consumers may be interested in purchasing. Information is deemed reliable but not guaranteed. Properties displayed may be listed or sold by various participants in the MLS Copyright 2026, Stellar MLS.
Last checked: 2026-10-03 09:23 PM EDT

Neighborhood & Commute
Source: Walkscore
Disclosure: Community information and market data powered by Constellation Data Labs. Information is deemed reliable but not guaranteed.
Save
Ask
Tour
Hide
Share