Save
Ask
Tour
Hide
Share
$125,000
New Listing

1400 GANDY BOULEVARD N 416
ST PETERSBURG, FL 33702

For Sale|Condominium|Active
1
Bed
1
Total Bath
1
Full Bath
615
SqFt
$203
/SqFt
1986
Built
Subdivision:
WINDJAMMER CONDO
County:
Pinellas
Call Now: (863) 701 - 3487
Is this the listing for you? We can help make it yours.
(863) 701 - 3487
1400 GANDY BOULEVARD N 4161400 GANDY BOULEVARD N 4161400 GANDY BOULEVARD N 4161400 GANDY BOULEVARD N 416
Save
Ask
Tour
Hide
Share

Mortgage Calculator

Monthly Payment (Est.)

Enter an interest rate to see your estimated monthly payment.
Calculator powered by Showcase IDX, a Constellation1 Company. Copyright ©2026 Information is deemed reliable but not guaranteed.

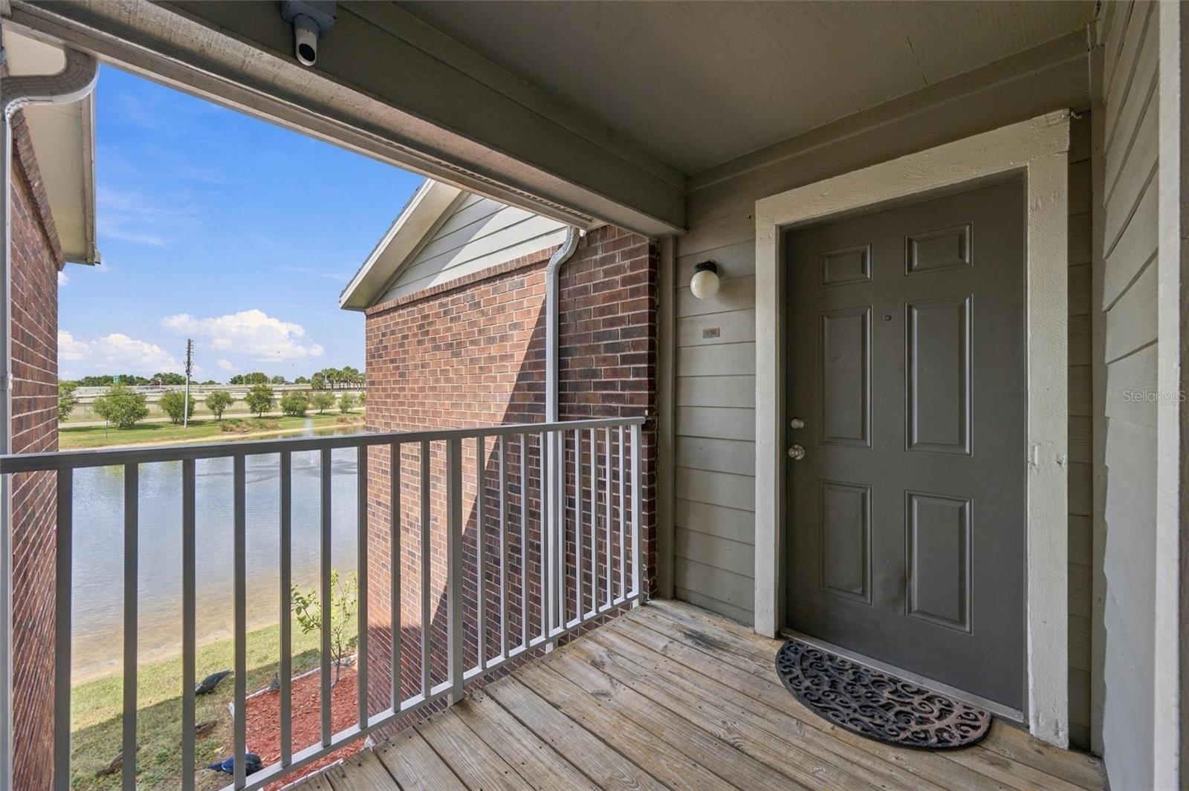
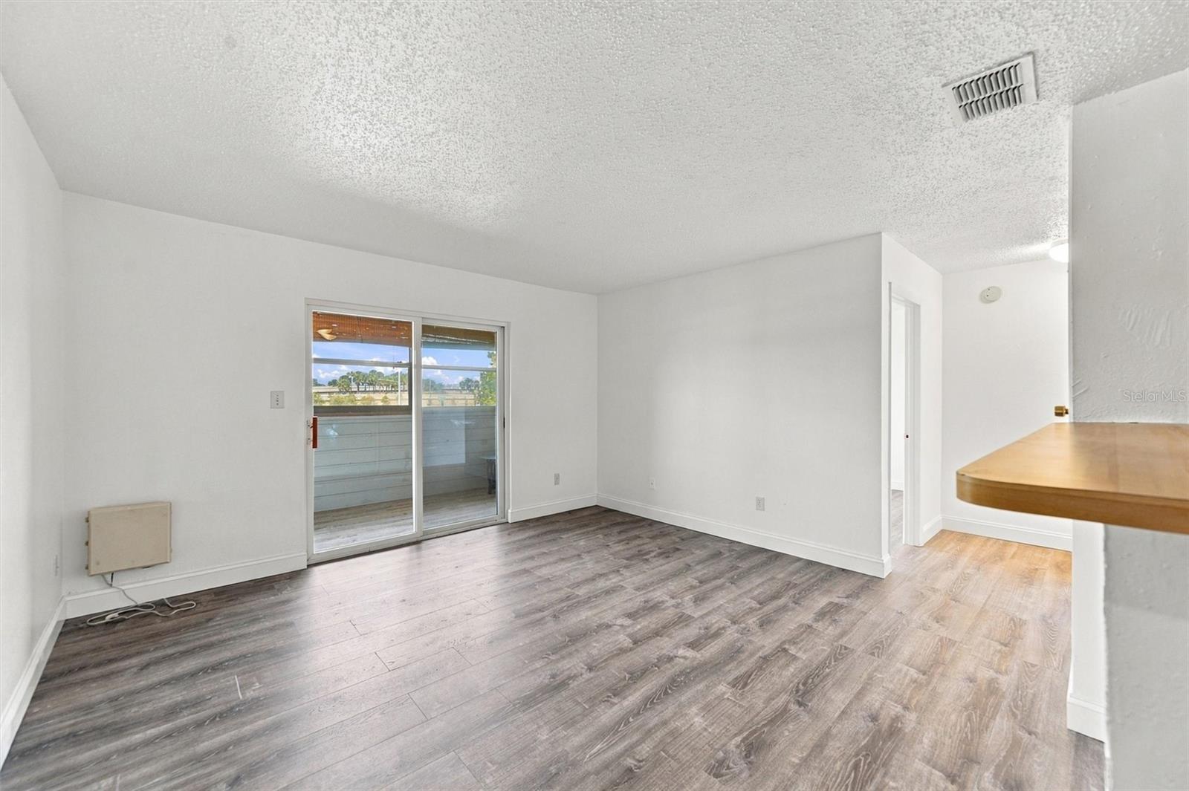
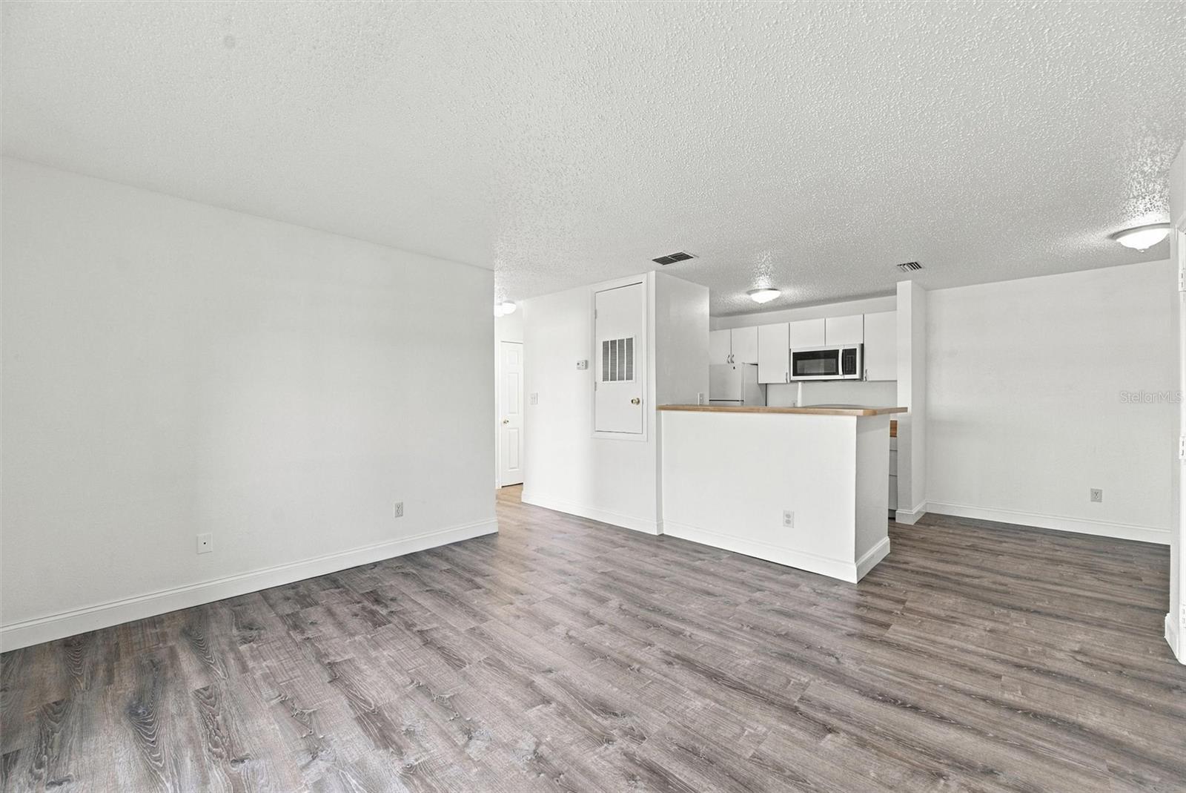
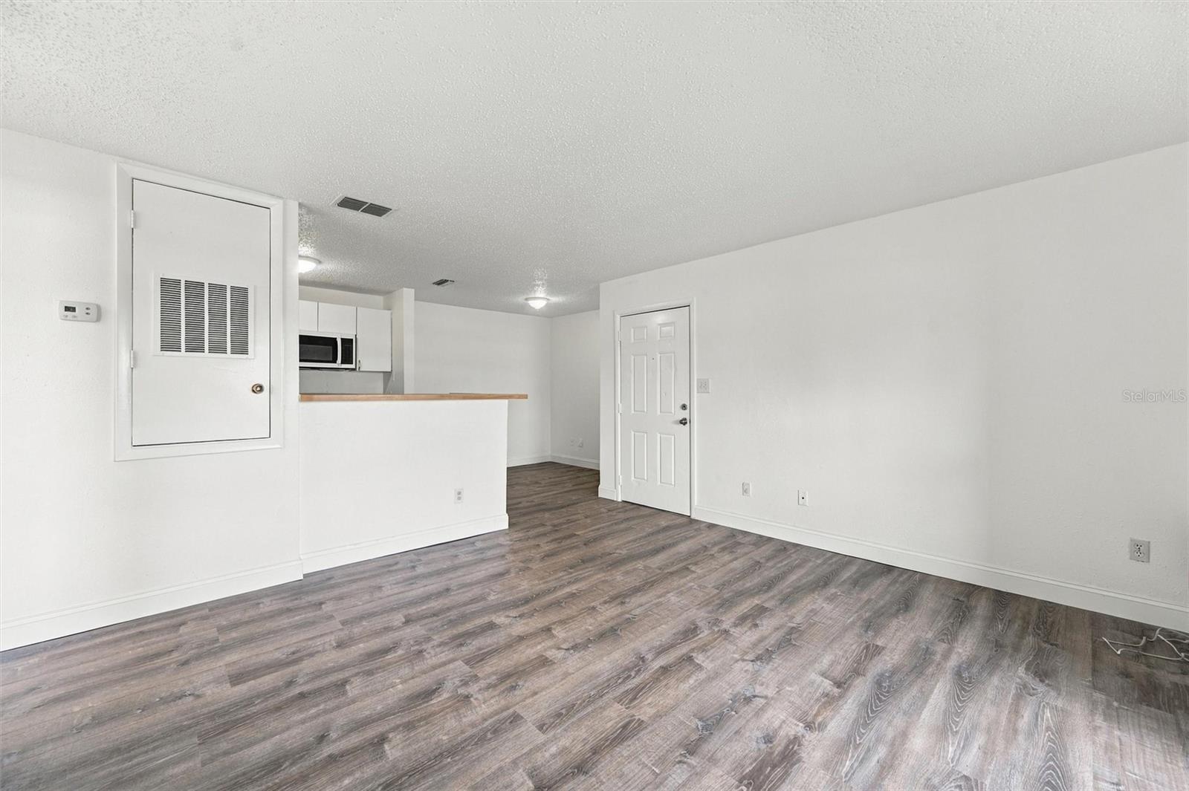
Welcome to this updated, 2nd floor, corner unit in the gated Community of Windjammer. As you step inside you will be captivated by the Serene Pond View from the balcony, which is also enclosed with windows for convenience. Brand New waterproof luxury vinyl flooring throughout, including the balcony! The unit is bright with plenty of natural light and open kitchen floor plan. Washer /Dryer in the closet by the kitchen. The bathroom has been updated with new tiles around the tub. Spacious bedroom offering a walk-in closet and a beautiful pond view! Very central location in the Gateway area with quick access to Gandy Bridge, I-275, Tampa, airports, Downtown St. Pete, restaurants, businesses, and award-winning beaches. This community offers the lowest HOA fees in the area while still providing the most amenities: pool, heated spa, fitness center, sand volleyball, indoor racquetball, clubhouse with full kitchen, scenic trails, and BBQ picnic areas. The HOA fee includes water, trash, internet, exterior insurance and pest control. No Age restrictions and could be rented right away making this a great investment opportunity!

Save
Ask
Tour
Hide
Share
Listing Snapshot
Price 
$125,000
Days On Site 
0 Days
Bedrooms 
1
Inside Area (SqFt) 
615 sqft
Total Baths 
1
Full Baths 
1
Partial Baths 
N/A
Lot Size 
N/A
Year Built 
1986
MLS® Number 
TB8554617
Status 
Active
Property Tax 
$1,863
HOA/Condo/Coop Fees 
$379
Sq Ft Source 
Public Records
Friends & Family
Recent Activity
3 hours agoListing updated with changes from the MLS®
8 hours agoListing first seen on site
General Features
Direction Faces 
South
Foundation 
Slab
Levels 
One
Number Of Stories 
2
Parking 
AssignedNone
Pets 
Cats OKDogs OKYes
Property Sub Type 
Condominium
Security 
Gated Community
Sewer 
Public Sewer
SqFt Total 
615
Water Source 
None
Interior Features
Appliances 
DishwasherMicrowaveRangeRefrigerator
Cooling 
Central Air
Flooring 
LaminateVinyl
Furnished 
Unfurnished
Heating 
Central
Interior 
Open Floorplan
Laundry Features 
InsideLaundry Closet
Dining Room 
Dimensions - 8x9Level - First
Kitchen 
Dimensions - 8x10Level - First
Living Room 
Dimensions - 15x15Level - First
Master Bedroom 
Dimensions - 13x15Level - First
Save
Ask
Tour
Hide
Share
Exterior Features
Construction Details 
BrickFrame
Exterior 
Balcony
Patio And Porch 
CoveredDeckPatioPorch
Pool Features 
In Ground
Roof 
Shingle
View 
LakeWater
Waterview 
LakeWater
Community Features
Association Amenities 
Fitness CenterGatedPlaygroundPoolRacquetballRecreation FacilitiesSpa/Hot TubTennis Court(s)
Community Features 
GatedClubhouseFitness CenterPlaygroundPoolRacquetballTennis Court(s)
MLS Area 
33702 - St Pete
Township 
30
Financing Terms Available 
CashConventional
Roads 
Asphalt
Schools
School District
Unknown
Elementary School
Sawgrass Lake Elementary-PN
Middle School
Meadowlawn Middle-PN
High School
Northeast High-PN
Listing courtesy of CHARLES RUTENBERG REALTY INC (727) 400-1384


Listing information is provided by Participants of the Stellar MLS. IDX information is provided exclusively for personal, non-commercial use, and may not be used for any purpose other than to identify prospective properties consumers may be interested in purchasing. Information is deemed reliable but not guaranteed. Properties displayed may be listed or sold by various participants in the MLS Copyright 2026, Stellar MLS.
Last checked: 2026-10-03 09:23 PM EDT

Neighborhood & Commute
Source: Walkscore
Disclosure: Community information and market data powered by Constellation Data Labs. Information is deemed reliable but not guaranteed.
Save
Ask
Tour
Hide
Share