Save
Ask
Tour
Hide
Share
$699,900
7 Days On Site

814 TIRANO WAY
RUSKIN, FL 33573

For Sale|Single Family Residence|Active
4
Beds
4
Total Baths
4
Full Baths
3,138
SqFt
$223
/SqFt
2022
Built
Subdivision:
LA PALOMA VILLAGE PH 3B UN 2
County:
Hillsborough
Call Now: (863) 701 - 3487
Is this the listing for you? We can help make it yours.
(863) 701 - 3487
814 TIRANO WAY814 TIRANO WAY814 TIRANO WAY814 TIRANO WAY
Save
Ask
Tour
Hide
Share

Mortgage Calculator

Monthly Payment (Est.)

Enter an interest rate to see your estimated monthly payment.
Calculator powered by Showcase IDX, a Constellation1 Company. Copyright ©2026 Information is deemed reliable but not guaranteed.

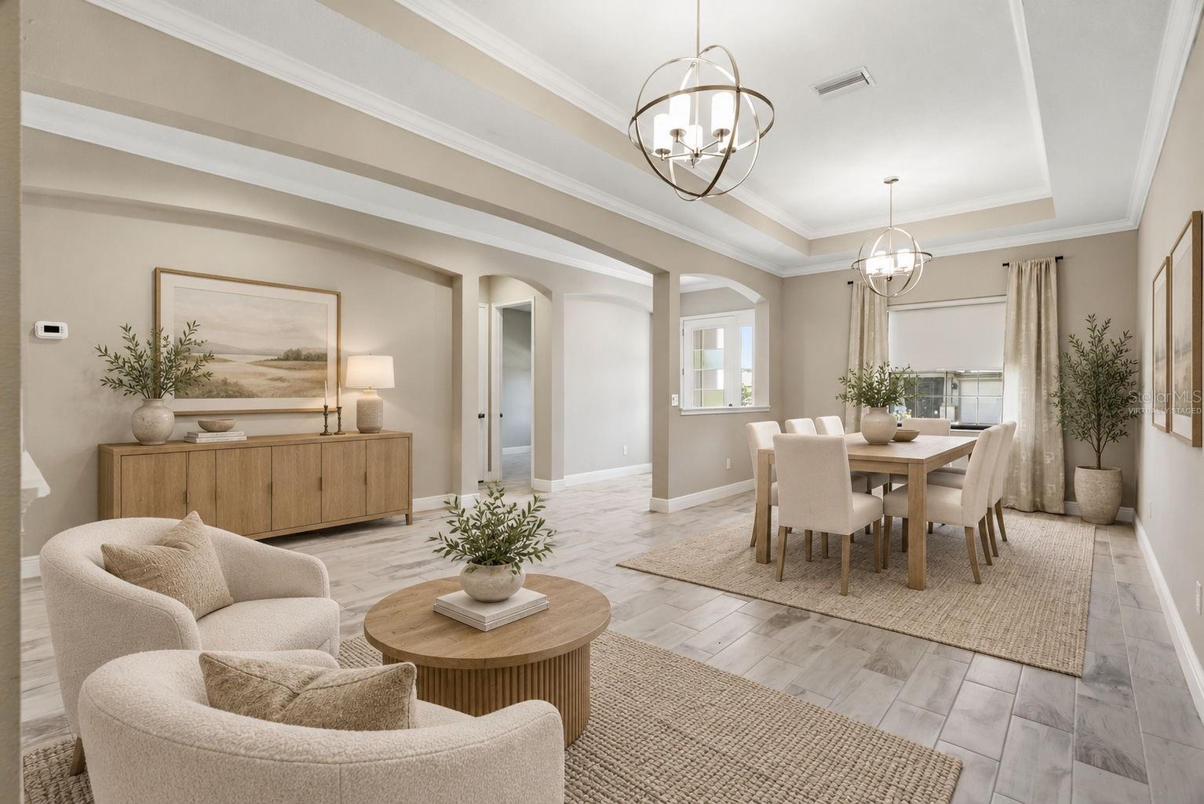
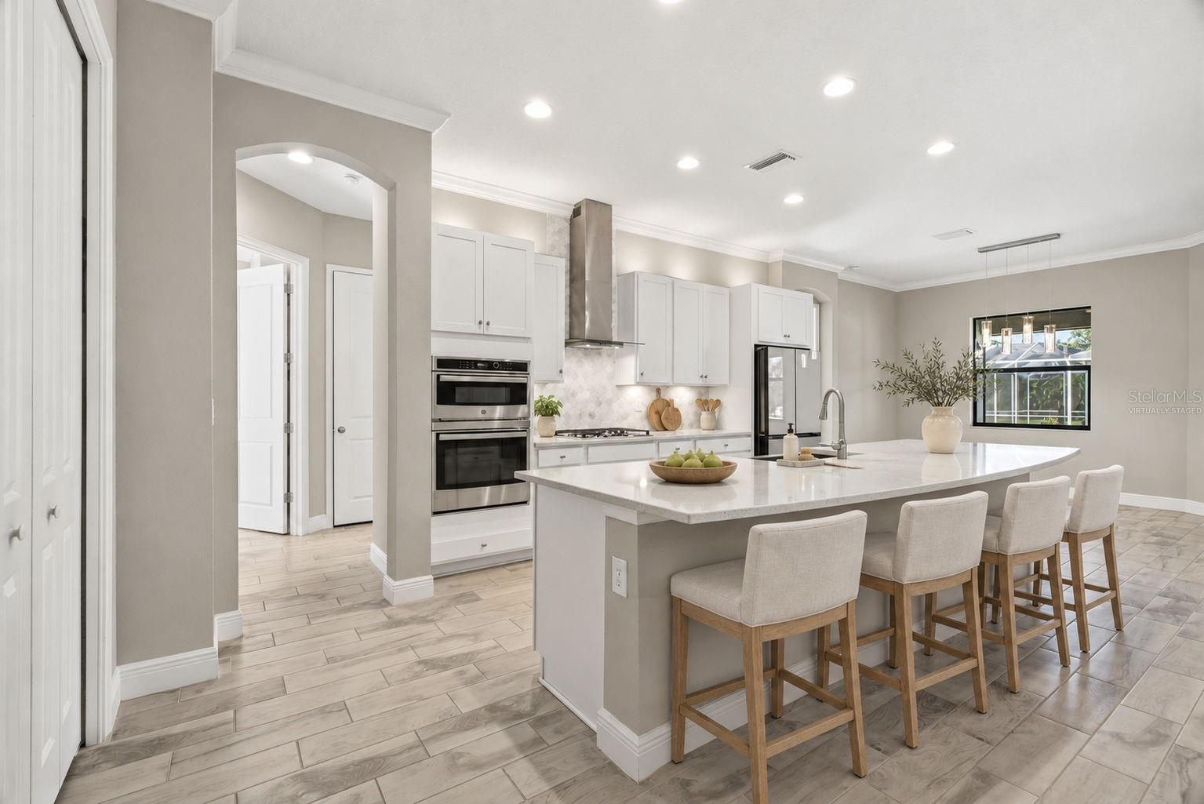
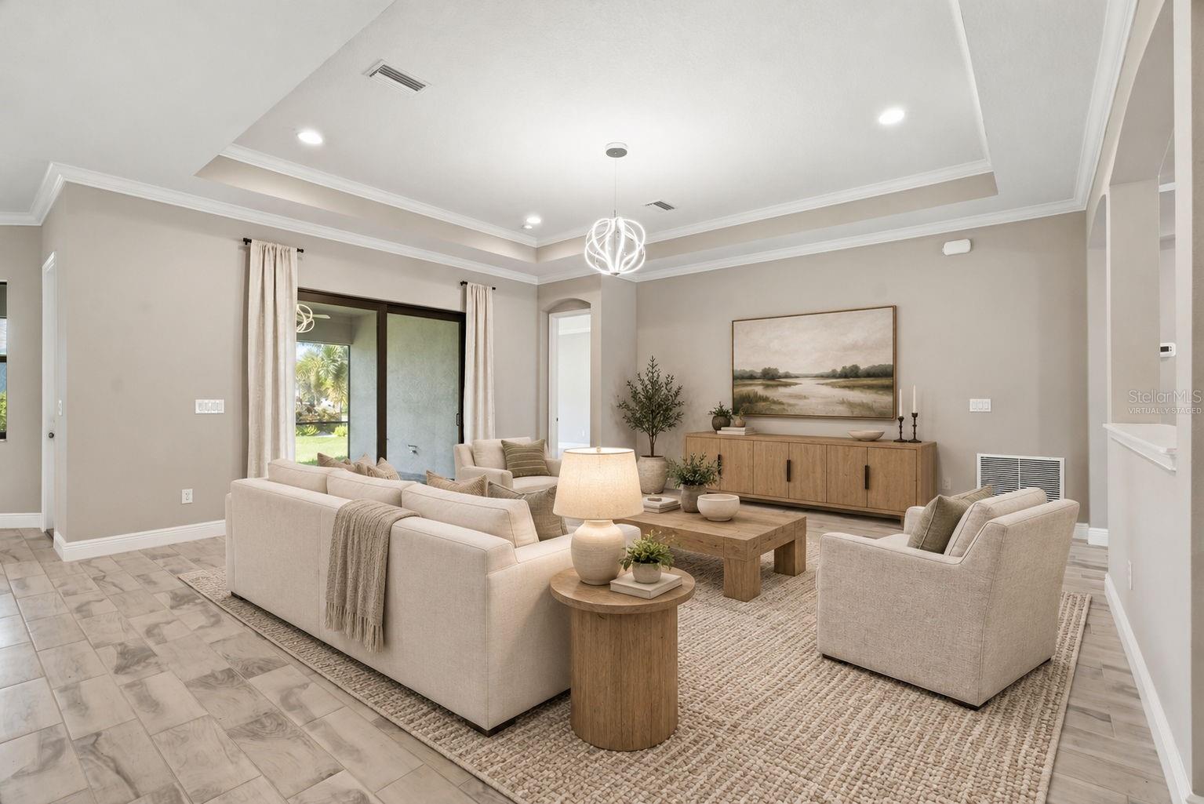
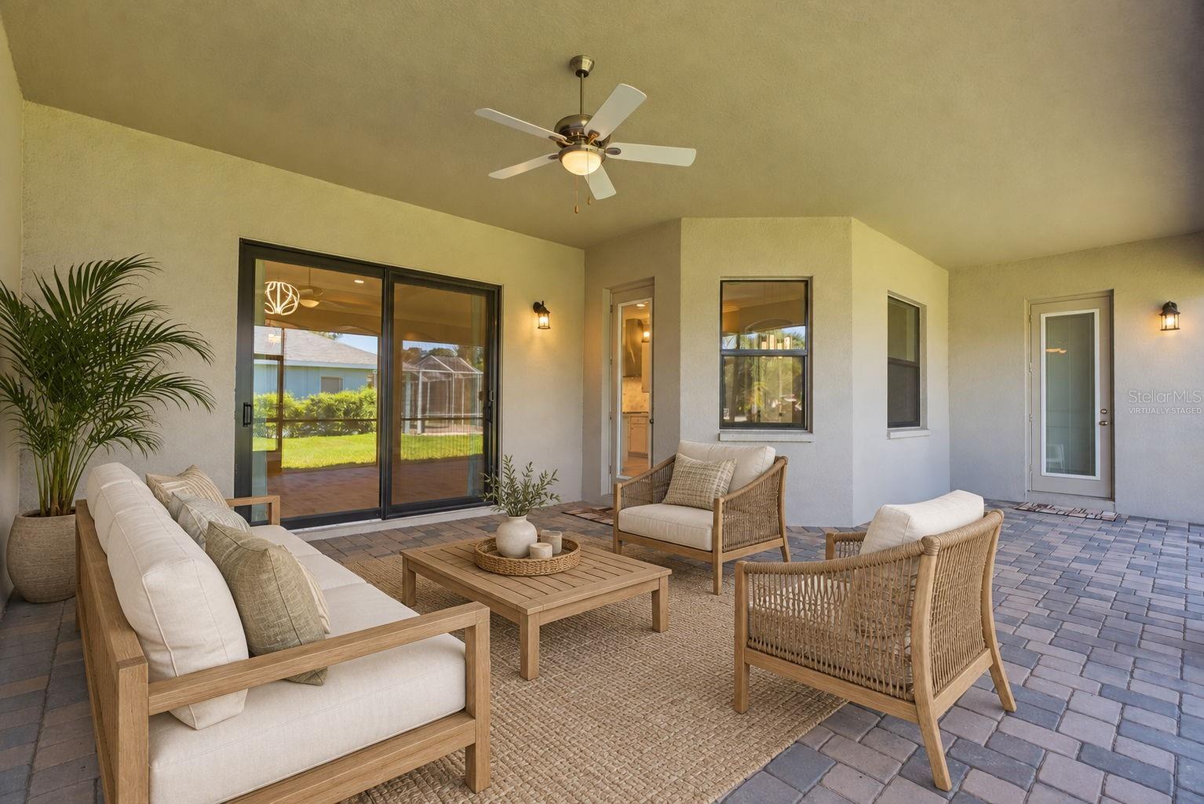
Enjoy room to spread out, a kitchen that brings everyone together, and a spacious screened lanai overlooking a wide, open backyard. Located in La Paloma Village at Cypress Creek, this bright, inviting home pairs comfortable living with thoughtful finishes, a beautiful tile roof, and a brand-new, upgraded HVAC system. A stone-accented covered entry welcomes you into formal living and dining areas, where high ceilings, tray details, and crown molding create an airy, elegant first impression. Wood-look tile flows throughout, connecting these spaces to the great room and kitchen. White shaker cabinetry, quartz countertops, an oversized island, a gas cooktop beneath a stainless chimney hood, double wall ovens, and a marble-look backsplash make the kitchen a natural gathering place. A sunny dining nook offers a comfortable spot for casual meals. The primary suite provides a peaceful retreat with a tray ceiling, generous walk-in closet, and an ensuite bath featuring dual vanities and a large tiled walk-in shower. The four-way split floor plan gives everyone space and privacy. At the front of the home, a bedroom with a full bath nearby offers a welcoming setup for guests or multigenerational living. Just off one side of the kitchen, two spacious secondary bedrooms share a full bath. On the opposite side, a large flex room with its own ensuite bath and direct outdoor access offers flexibility for a fifth bedroom, office, library, or home gym. Out back, the screened paver lanai has space for dining and lounging, with ceiling fans overhead and views across the open yard. There’s room for a future pool or simply space to enjoy. A laundry room with cabinetry and an epoxy-finished garage floor add everyday convenience. La Paloma Village at Cypress Creek offers a relaxed neighborhood setting with convenient access to shopping, dining, and everyday essentials. Nearby I-75 and US-301 make it easy to head toward Tampa or Sarasota, explore the Gulf beaches, or stay closer to home and enjoy the flourishing South Shore area.

Save
Ask
Tour
Hide
Share
Listing Snapshot
Price 
$699,900
Days On Site 
7 Days
Bedrooms 
4
Inside Area (SqFt) 
3,138 sqft
Total Baths 
4
Full Baths 
4
Partial Baths 
N/A
Lot Size 
0.29 Acres
Year Built 
2022
MLS Number 
TB8558260
Status 
Active
Property Tax 
$9,417.93
HOA/Condo/Coop Fees 
$54.98 monthly
Sq Ft Source 
Public Records
Friends & Family
Recent Activity
2 days agoListing updated with changes from the MLS
a week agoListing first seen on site
General Features
Acres 
0.29
Attached Garage 
Yes
Direction Faces 
Northeast
Foundation 
Slab
Garage 
Yes
Garage Spaces 
3
Levels 
One
Number Of Stories 
1
Parking 
DrivewayGarage Door OpenerAttached
Pets 
Yes
Property Sub Type 
Single Family Residence
Security 
Security SystemSmoke Detector(s)
Sewer 
Public Sewer
SqFt Total 
4215
Style 
Contemporary
Utilities 
Natural Gas AvailableCable AvailableElectricity ConnectedNatural Gas ConnectedPhone AvailableSewer ConnectedUnderground UtilitiesWater Connected
Water Source 
Public
Zoning 
PD
Interior Features
Appliances 
DishwasherDisposalGas Water HeaterMicrowaveRangeRange HoodRefrigeratorTankless Water HeaterWater Softener
Cooling 
Central Air
Flooring 
Ceramic Tile
Furnished 
Unfurnished
Heating 
CentralElectric
Interior 
Crown MoldingEat-in KitchenHigh CeilingsStone CountersWalk-In Closet(s)In-Law Floorplan
Laundry Features 
InsideLaundry Room
Window Features 
Window CoveringsBlindsDouble Pane WindowsWindow Treatments
Bedroom 2 
Dimensions - 12x12
Bedroom 3 
Dimensions - 12x12
Bedroom 4 
Dimensions - 12x13
Bedroom 5 
Dimensions - 13x13
Dinette 
Dimensions - 11x15
Dining Room 
Dimensions - 14x18
Family Room 
Dimensions - 22x18
Kitchen 
Dimensions - 19x15Features - Granite Counters
Living Room 
Dimensions - 11x12
Master Bedroom 
Dimensions - 25x14Features - Double Vanity, Stone Counters
Save
Ask
Tour
Hide
Share
Exterior Features
Construction Details 
ConcreteStucco
Lot Features 
Corner LotCul-De-SacLandscapedNear Golf Course
Patio And Porch 
CoveredFront PorchRear Porch
Roof 
Tile
Windows/Doors 
Window CoveringsBlindsDouble Pane WindowsWindow Treatments
Community Features
Association Fee 
$525.0
Association Fee Frequency 
Annually
Additional Association Fee 
$134.73
Additional Association Fee Frequency 
Annually
Community Features 
SidewalksStreet Lights
MLS Area 
33573 - Sun City Center / Ruskin
Township 
32
Financing Terms Available 
CashConventionalFHAVA Loan
Roads 
AsphaltPaved
Schools
School District
Unknown
Elementary School
Cypress Creek-HB
Middle School
Shields-HB
High School
Lennard-HB
Listing courtesy of REAL BROKER, LLC (813) 545-5302


Listing information is provided by Participants of the Stellar MLS. IDX information is provided exclusively for personal, non-commercial use, and may not be used for any purpose other than to identify prospective properties consumers may be interested in purchasing. Information is deemed reliable but not guaranteed. Properties displayed may be listed or sold by various participants in the MLS Copyright 2026, Stellar MLS.
Last checked: 2026-10-22 06:33 PM EDT

Neighborhood & Commute
Source: Walkscore
Disclosure: Community information and market data powered by Constellation Data Labs. Information is deemed reliable but not guaranteed.
Save
Ask
Tour
Hide
Share