Save
Ask
Tour
Hide
Share
$324,900
2 Days On Site

2159 RIVER TURIA CIRCLE 0
RIVERVIEW, FL 33578

For Sale|Condominium|Active
2
Beds
2
Total Baths
2
Full Baths
1,797
SqFt
$181
/SqFt
2008
Built
Subdivision:
VILLA SERENA A CONDO
County:
Hillsborough
Call Now: (863) 701 - 3487
Is this the listing for you? We can help make it yours.
(863) 701 - 3487
2159 RIVER TURIA CIRCLE 02159 RIVER TURIA CIRCLE 02159 RIVER TURIA CIRCLE 02159 RIVER TURIA CIRCLE 0
Save
Ask
Tour
Hide
Share

Mortgage Calculator

Monthly Payment (Est.)

Enter an interest rate to see your estimated monthly payment.
Calculator powered by Showcase IDX, a Constellation1 Company. Copyright ©2026 Information is deemed reliable but not guaranteed.

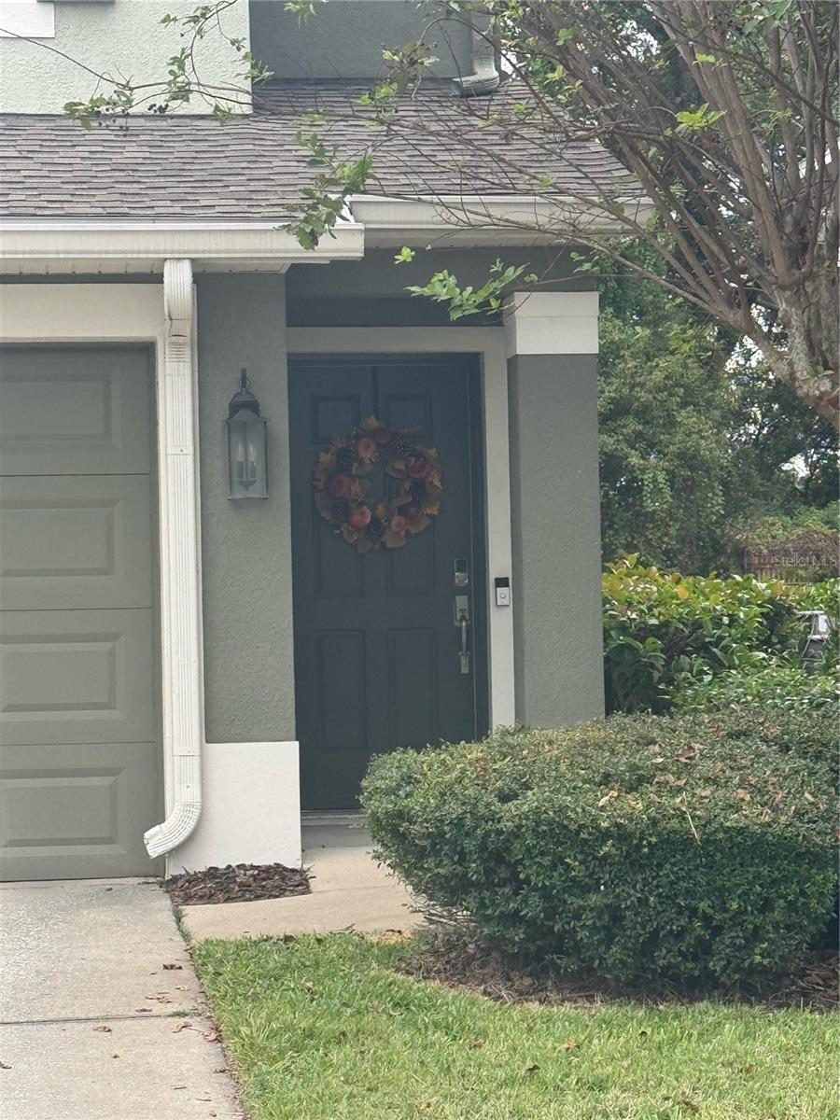
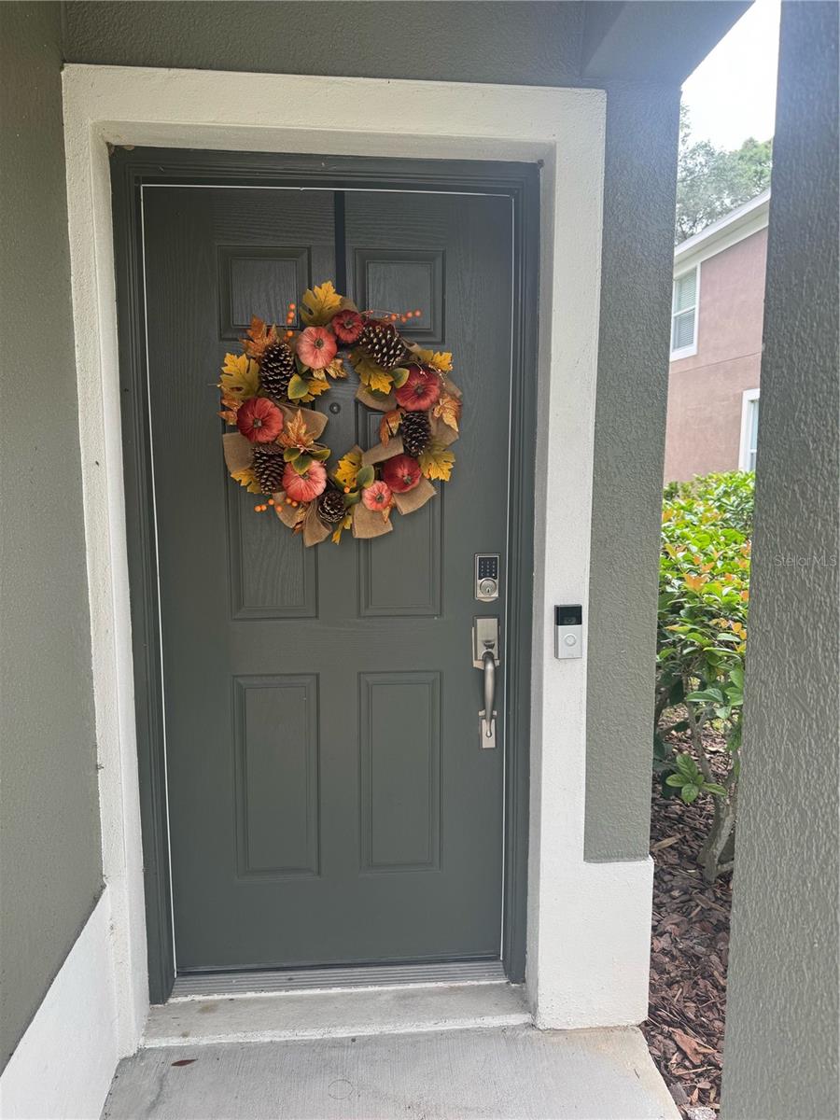
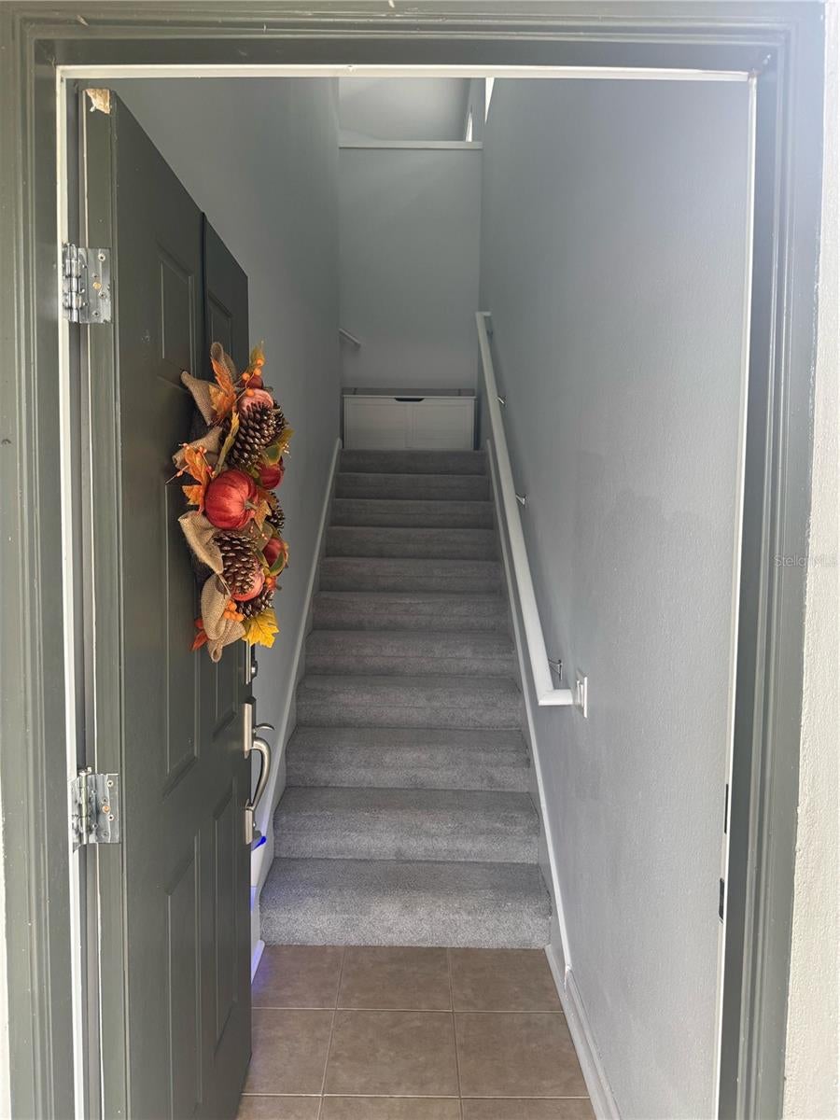
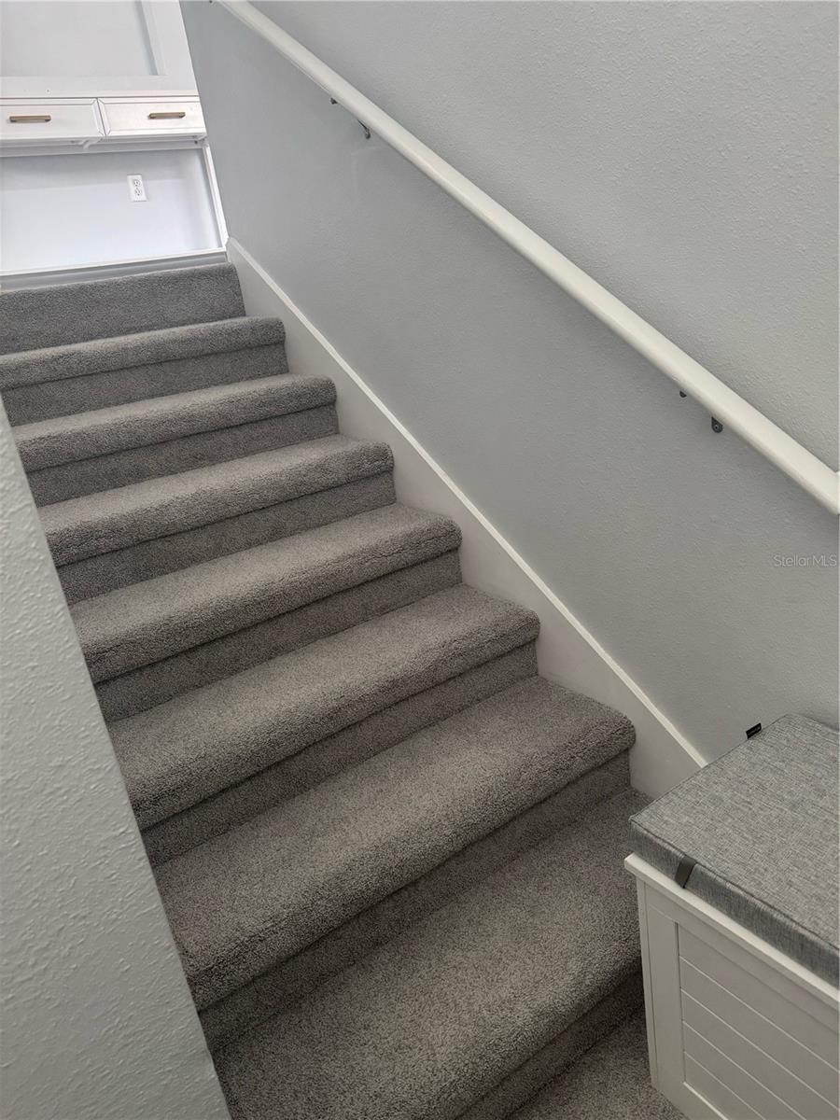
Nestled in the back of the gated Villa Serena community, this quiet sanctuary is in growing Riverview. Pull your car into the attached garage, enjoy the nature views from your large & private balcony, and enjoy the quiet calm of not having noisy neighbors above you. This spacious condo features vaulted ceilings, a large living room for movie nights, primary suite with en suite and walk-in closet, 2nd bedroom, hall bath, PLUS a bonus room. The kitchen has stainless steel appliances with a breakfast area on one side & dining on the other. The paint was recently freshened up and the carpets were professionally cleaned at the end of October, making this condo move-in ready! The community offers a gorgeous pool area, workout room with both machines and free weights, and plenty of guest parking. This could be home!

Save
Ask
Tour
Hide
Share
Listing Snapshot
Price 
$324,900
Days On Site 
2 Days
Bedrooms 
2
Inside Area (SqFt) 
1,797 sqft
Total Baths 
2
Full Baths 
2
Partial Baths 
N/A
Lot Size 
0.02 Acres
Year Built 
2008
MLS Number 
TB8568245
Status 
Active
Property Tax 
$4,120.13
HOA/Condo/Coop Fees 
$423 monthly
Sq Ft Source 
Public Records
Friends & Family
Recent Activity
11 minutes agoListing updated with changes from the MLS
8 hours agoStatus changed to Active
2 days agoListing first seen on site
General Features
Acres 
0.02
Attached Garage 
Yes
Direction Faces 
East
Foundation 
Slab
Garage 
Yes
Garage Spaces 
1
Levels 
Two
Number Of Stories 
2
Parking 
Garage Door OpenerGuestOff StreetParking PadAttached
Pets 
Yes
Property Sub Type 
Condominium
Security 
Gated CommunitySecured Garage/ParkingSmoke Detector(s)
Sewer 
Public Sewer
SqFt Total 
2166
Utilities 
Cable AvailableCable ConnectedElectricity ConnectedSewer ConnectedWater Connected
Water Source 
Public
Zoning 
PD
Interior Features
Appliances 
DishwasherDisposalDryerElectric Water HeaterMicrowaveRangeRefrigeratorWasher
Cooling 
Central Air
Flooring 
CarpetCeramic Tile
Furnished 
Negotiable
Heating 
Electric
Interior 
High CeilingsVaulted Ceiling(s)Walk-In Closet(s)
Laundry Features 
InsideLaundry Closet
Window Features 
Blinds
Balcony/Porch/Lanai 
Dimensions - 20x8Level - Second
Bathroom 2 
Dimensions - 8x5Level - Second
Bedroom 2 
Dimensions - 11x14Level - Second
Dining Room 
Dimensions - 8x9Level - Second
Kitchen 
Dimensions - 11x8Level - Second
Living Room 
Dimensions - 24x15Level - Second
Master Bedroom 
Dimensions - 12x15Level - Second
Office 
Dimensions - 11x14Level - Second
Save
Ask
Tour
Hide
Share
Exterior Features
Construction Details 
BlockStucco
Exterior 
Balcony
Roof 
Shingle
View 
Trees/Woods
Waterview 
Trees/Woods
Windows/Doors 
Blinds
Community Features
Association Amenities 
ClubhouseFitness CenterGated
Association Fee 
$423.0
Association Fee Frequency 
Monthly
Community Features 
GatedClubhouseFitness CenterPool
MLS Area 
33578 - Riverview
Township 
30
Financing Terms Available 
CashConventionalFHAVA Loan
Roads 
Paved
Listing courtesy of THE KEYES COMPANY (859) 492-0729


Listing information is provided by Participants of the Stellar MLS. IDX information is provided exclusively for personal, non-commercial use, and may not be used for any purpose other than to identify prospective properties consumers may be interested in purchasing. Information is deemed reliable but not guaranteed. Properties displayed may be listed or sold by various participants in the MLS Copyright 2026, Stellar MLS.
Last checked: 2026-11-18 02:13 AM EST

Neighborhood & Commute
Source: Walkscore
Disclosure: Community information and market data powered by Constellation Data Labs. Information is deemed reliable but not guaranteed.
Save
Ask
Tour
Hide
Share