
3010 APPLEBLOSSOM TRAILSPRING HILL, FL 34606
Mortgage Calculator
Monthly Payment (Est.)
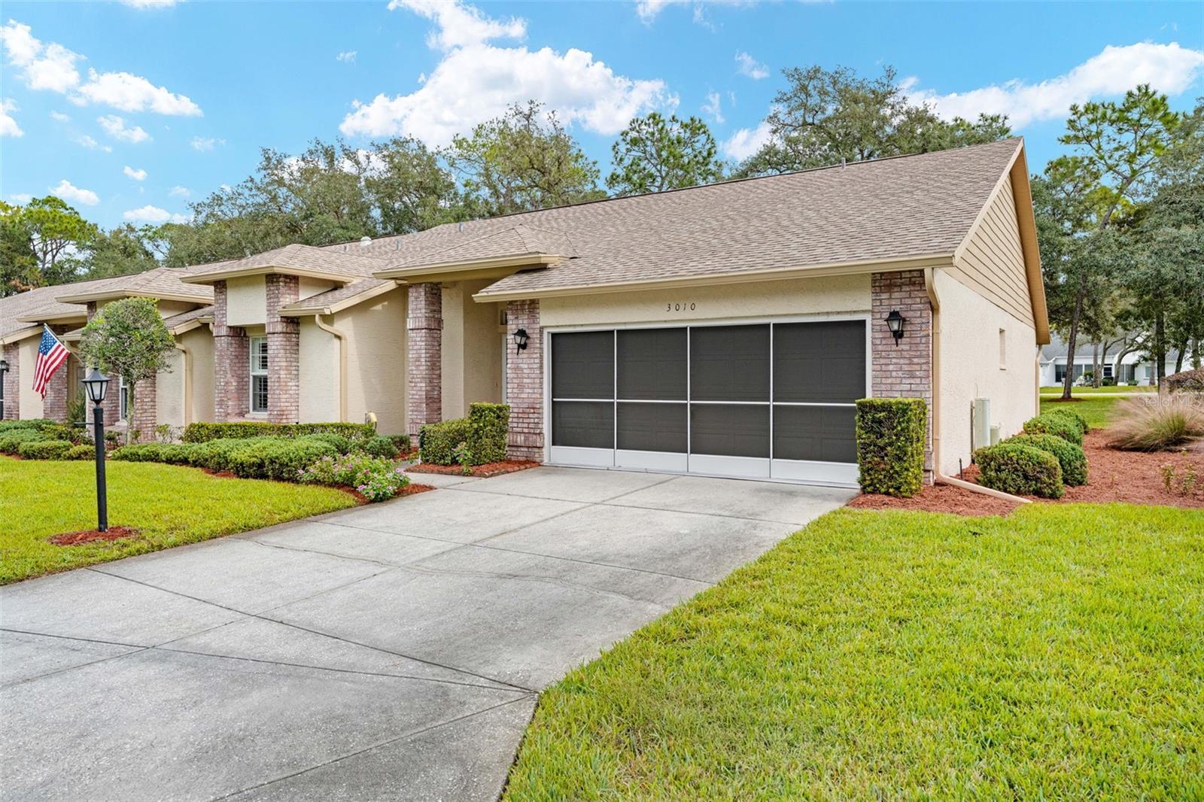
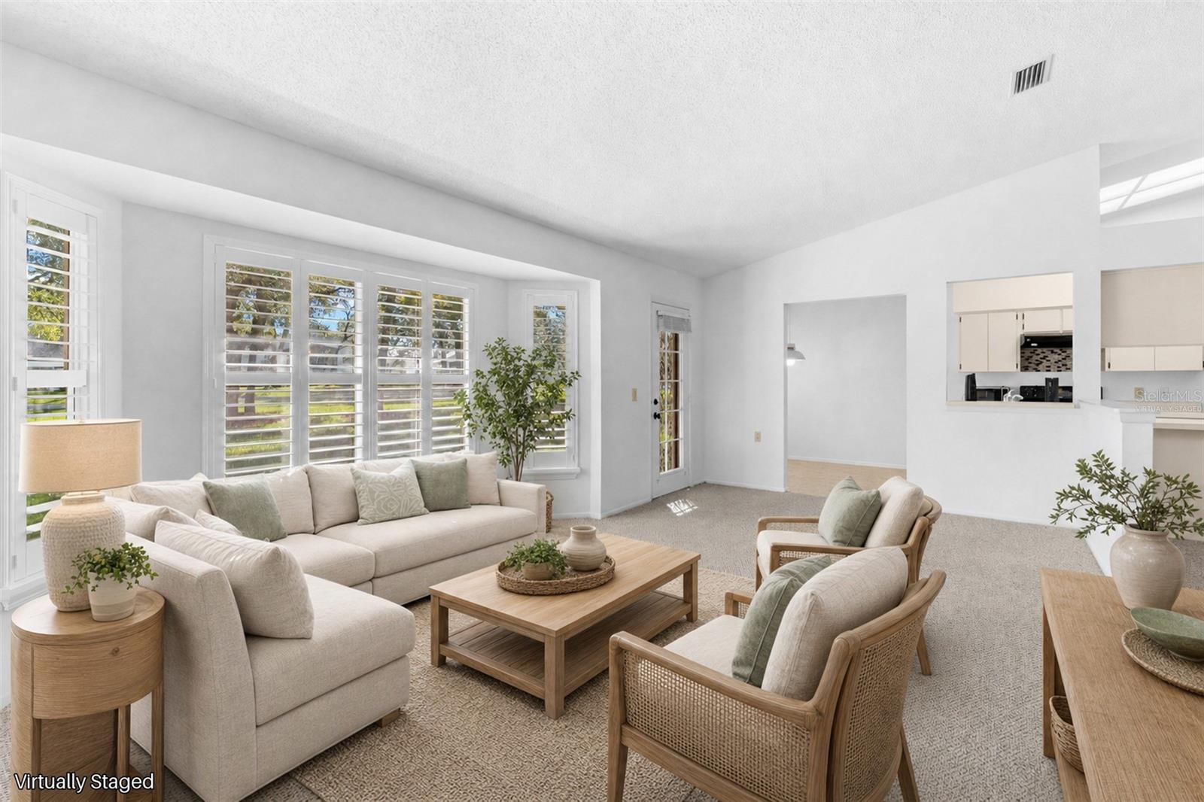
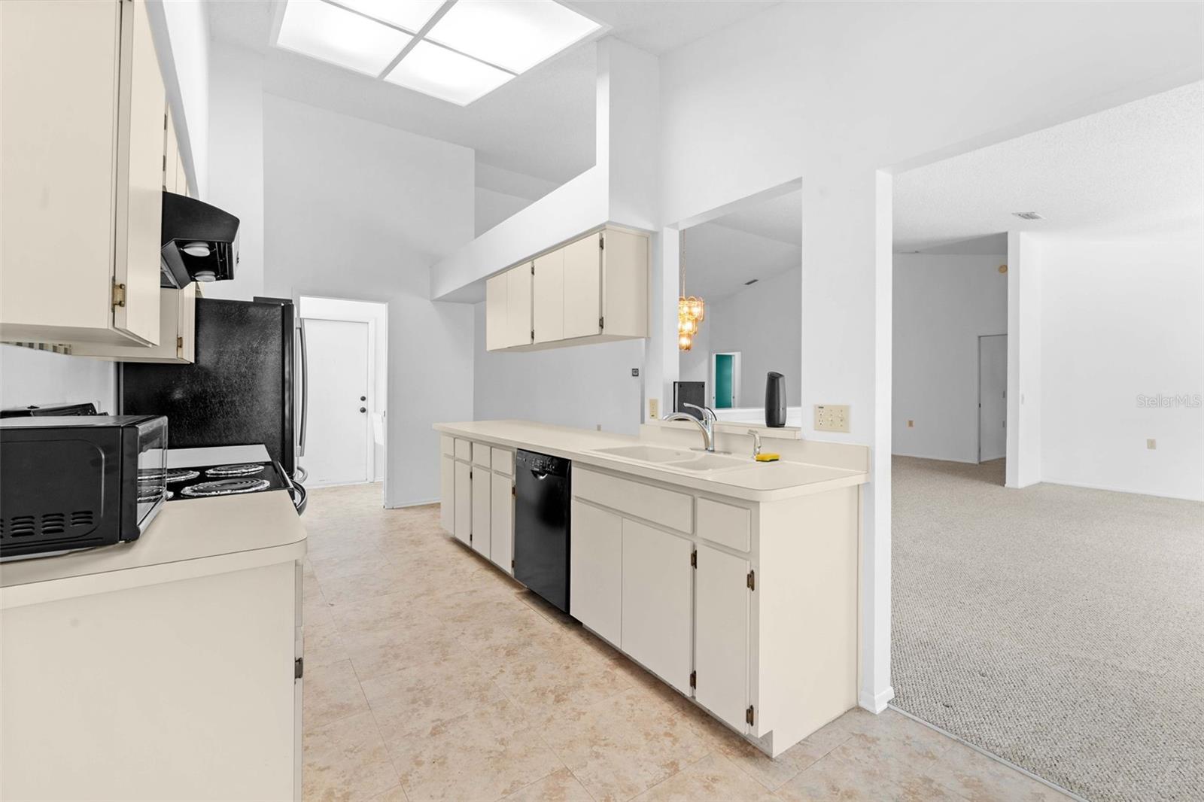
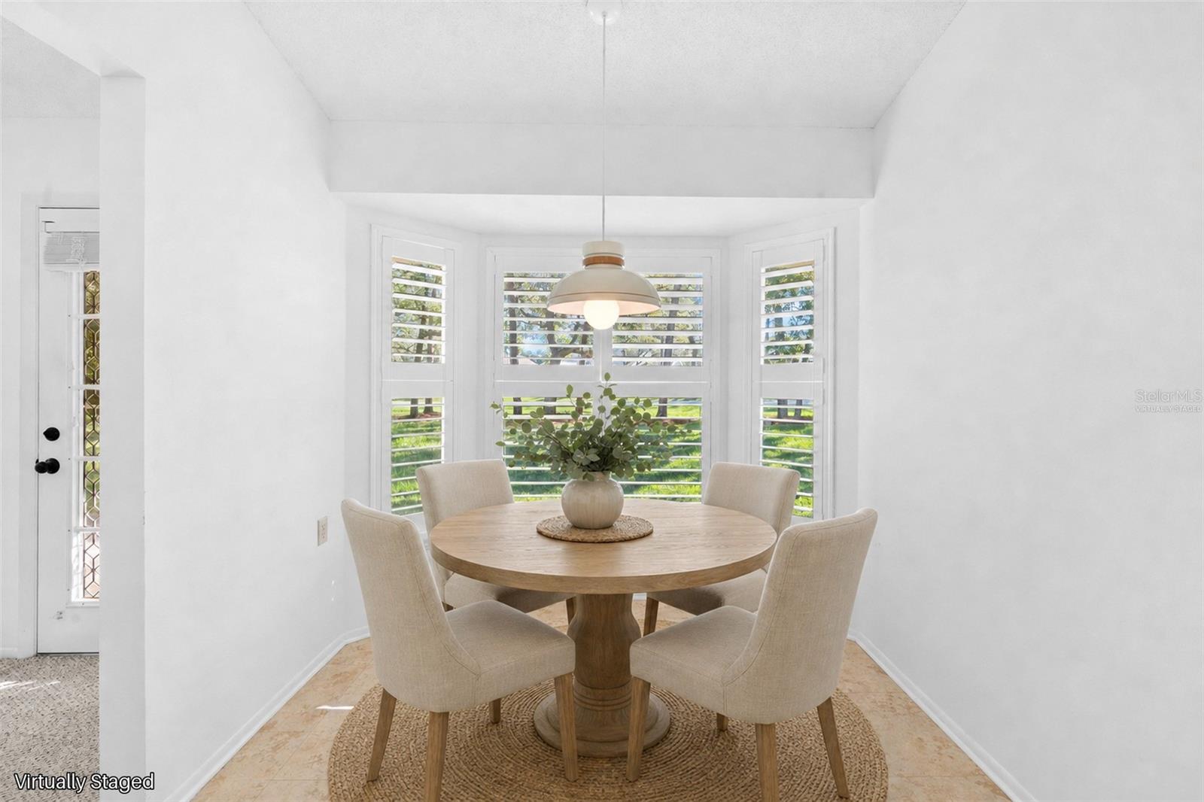
Enter an interest rate to see your estimated monthly payment.Virtually Staged. One or more photo(s) was virtually staged. SPACIOUS VILLA LIVING IN TIMBER PINES! Step inside this 2-BEDROOM, 2-BATH end unit villa offering 1,777 square feet of living space in The Woodlands, a villa village within Timber Pines, Spring Hill's gated 55+ golf community. The OPEN CONCEPT layout opens into a HUGE living space, with PLANTATION SHUTTERS THROUGHOUT and freshly shampooed carpets. The kitchen COMES WITH ITS APPLIANCES, a LARGE PANTRY and a dining nook just off the kitchen for easy everyday meals. The primary suite is generously sized, with TWO WALK-IN CLOSETS, dual sinks, a walk-in shower and its own linen closet. On the other side of the home, a pocket door closes off the guest quarters, giving visitors privacy: a large guest room with a HUGE WALK-IN CLOSET, a guest bath with a shower and tub combo, and a linen closet in the hall. The indoor laundry room comes with the washer and dryer, plus a sink and a storage closet. Step out to the paved patio to enjoy the Florida sunshine. The TWO-CAR GARAGE has a screen door, so you can open it up and let the breeze in. A 2018 AC, a 2012 shingle roof and a 2024 water heater add PEACE OF MIND. LOW-MAINTENANCE LIVING: The Woodlands village assessment includes irrigation, lawn mowing, hedge trimming, lawn fertilization and weed control, exterior painting and termite protection, so you can spend your time enjoying the community instead of the yard. And Timber Pines gives you plenty to enjoy: FOUR GOLF COURSES within the community, a 12-court pickleball and recreation center, a performing arts center with touring shows, an on-site restaurant, a fitness center and pool, walking and biking trails, and a full calendar of resident clubs, all behind the community gate, with NO CDD. Shopping, dining and medical care along US-19 are just minutes away. Schedule your showing today!
| 7 hours ago | Listing updated with changes from the MLS | |
| 16 hours ago | Status changed to Active | |
| 2 days ago | Listing first seen on site |

Listing information is provided by Participants of the Stellar MLS. IDX information is provided exclusively for personal, non-commercial use, and may not be used for any purpose other than to identify prospective properties consumers may be interested in purchasing. Information is deemed reliable but not guaranteed. Properties displayed may be listed or sold by various participants in the MLS Copyright 2026, Stellar MLS.
Last checked: 2026-11-18 01:50 AM EST