Save
Ask
Tour
Hide
Share
$340,000
New Listing

9476 LARAMIE LANE
SPRING HILL, FL 34608

For Sale|Single Family Residence|Active
3
Beds
2
Total Baths
2
Full Baths
1,964
SqFt
$173
/SqFt
2006
Built
Subdivision:
SPRING HILL
County:
Hernando
Call Now: (863) 701 - 3487
Is this the listing for you? We can help make it yours.
(863) 701 - 3487
9476 LARAMIE LANE9476 LARAMIE LANE9476 LARAMIE LANE9476 LARAMIE LANE
Save
Ask
Tour
Hide
Share

Mortgage Calculator

Monthly Payment (Est.)

Enter an interest rate to see your estimated monthly payment.
Calculator powered by Showcase IDX, a Constellation1 Company. Copyright ©2026 Information is deemed reliable but not guaranteed.

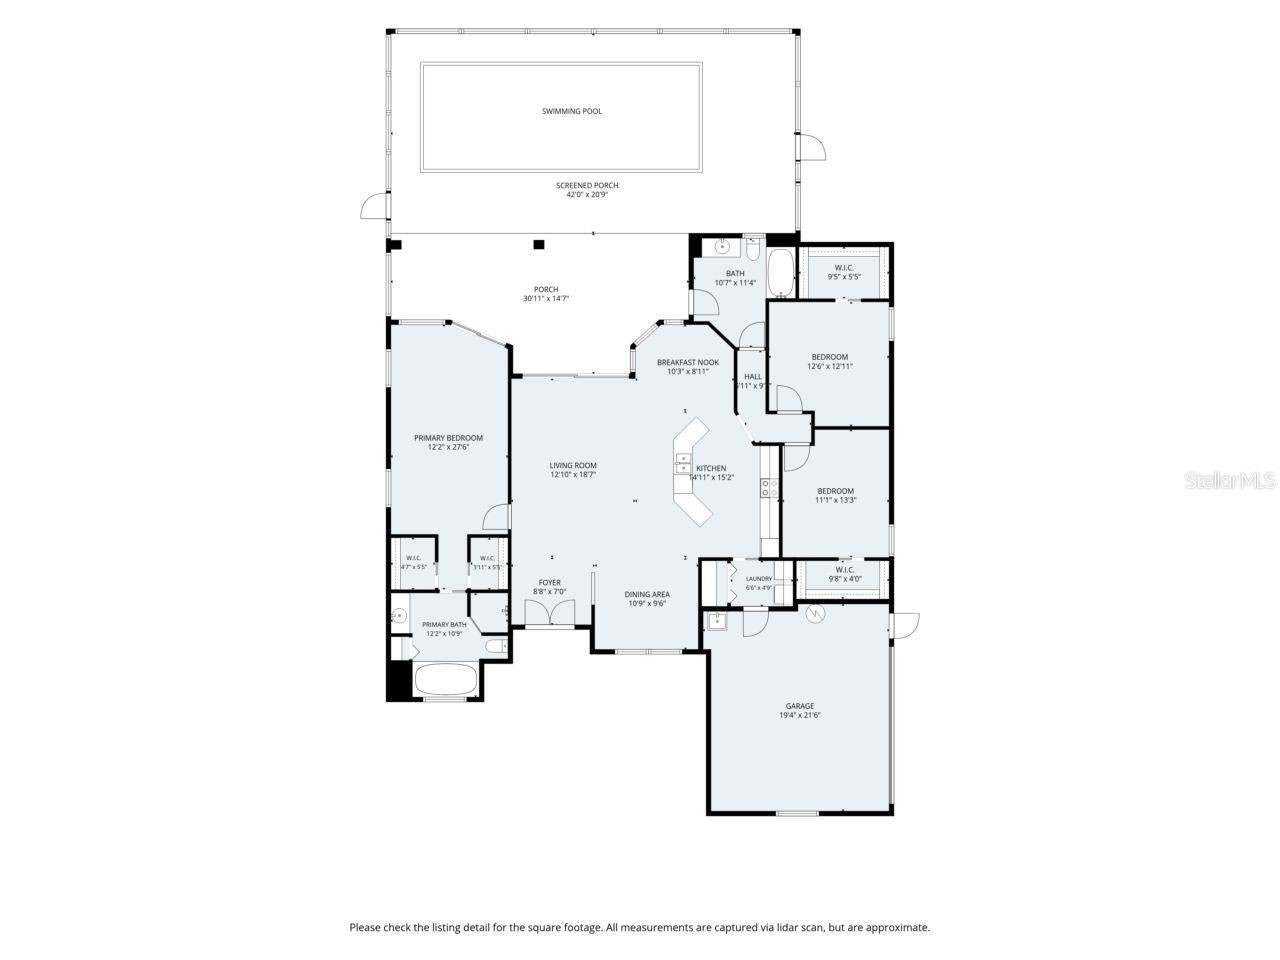
3-bedroom, 2-bath Spring Hill pool home backing up to Oak Hills golf course! Double entry doors open to a foyer and living area with view to pool. Generously sized rooms and layout with cathedral ceiling and lots of windows allowing natural light into the home. The kitchen features granite countertops, plenty of cabinet storage, and a breakfast bar. A separate breakfast nook overlooks the pool. The laundry room adjoining the kitchen includes a large pantry. The split-bedroom floor plan places the primary suite on one side of the home, with two walk-in closets and sliding glass doors to the pool area. The primary bath includes a garden tub, a separate walk-in shower, and a linen closet. Two additional bedrooms are located on the opposite side of the home - both have large walk-in closets and share the second bath with tub/shower combo and access to pool area. The screen-enclosed pool area is also conveniently accessed from the living area through glass sliding doors. Pool deck and spacious lanai have ample of room for entertaining and relaxing. Enjoy the heated pool even on cooler days. New exterior paint October 2026. Exterior features a side entry garage with separate service door. No HOA. Close to shopping, schools, dining, and recreational amenities including Pine Island Beach, public boat ramps, library, and more. Easy commute to Tampa Bay area via Suncoast Parkway. Great opportunity to make this golf course pool home just the way you like it. Current owners have been using home as vacation home and all furnishings are included.

Save
Ask
Tour
Hide
Share
Listing Snapshot
Price 
$340,000
Days On Site 
0 Days
Bedrooms 
3
Inside Area (SqFt) 
1,964 sqft
Total Baths 
2
Full Baths 
2
Partial Baths 
N/A
Lot Size 
0.36 Acres
Year Built 
2006
MLS Number 
W7891229
Status 
Active
Property Tax 
$5,346.13
HOA/Condo/Coop Fees 
N/A
Sq Ft Source 
Public Records
Friends & Family
Recent Activity
5 hours agoListing updated with changes from the MLS
5 hours agoListing first seen on site
General Features
Acres 
0.36
Attached Garage 
Yes
Direction Faces 
Northwest
Foundation 
BlockSlab
Garage 
Yes
Garage Spaces 
2
Levels 
One
Number Of Stories 
1
Parking 
Attached
Property Sub Type 
Single Family Residence
Sewer 
Septic Tank
SqFt Total 
2722
Style 
Contemporary
Utilities 
Cable AvailableElectricity Connected
Water Source 
Public
Zoning 
R2.5
Interior Features
Appliances 
DishwasherDryerMicrowaveRangeRefrigeratorWasher
Cooling 
Central Air
Flooring 
CarpetCeramic Tile
Furnished 
Furnished
Heating 
CentralElectricHeat Pump
Interior 
Cathedral Ceiling(s)Eat-in KitchenOpen FloorplanWalk-In Closet(s)
Laundry Features 
Laundry Room
Bedroom 2 
Dimensions - 12.9x12.5Level - First
Bedroom 3 
Dimensions - 13.25x11.08Level - First
Dinette 
Dimensions - 10.25x8.9Level - First
Dining Room 
Dimensions - 10.75x9.5Level - First
Kitchen 
Level - First
Living Room 
Dimensions - 18.58x12.83Level - First
Master Bedroom 
Dimensions - 27.5x12.17Level - First
Save
Ask
Tour
Hide
Share
Exterior Features
Construction Details 
BlockStucco
Exterior 
Lighting
Pool Features 
In GroundGuniteHeatedScreen EnclosurePrivate
Private Pool 
Yes
Roof 
Shingle
Windows/Doors 
Sliding Doors
Community Features
MLS Area 
34608 - Spring Hill/Brooksville
Township 
23S
Financing Terms Available 
CashConventional
Roads 
Asphalt
Schools
School District
Unknown
Elementary School
Spring Hill Elementary
Middle School
Fox Chapel Middle School
High School
Central High School
Listing courtesy of TROPIC SHORES REALTY LLC (352) 584-7441


Listing information is provided by Participants of the Stellar MLS. IDX information is provided exclusively for personal, non-commercial use, and may not be used for any purpose other than to identify prospective properties consumers may be interested in purchasing. Information is deemed reliable but not guaranteed. Properties displayed may be listed or sold by various participants in the MLS Copyright 2026, Stellar MLS.
Last checked: 2026-11-16 11:11 PM EST

Neighborhood & Commute
Source: Walkscore
Disclosure: Community information and market data powered by Constellation Data Labs. Information is deemed reliable but not guaranteed.
Save
Ask
Tour
Hide
Share